The instrument's own words
page 1 · read by Gemma vision
569
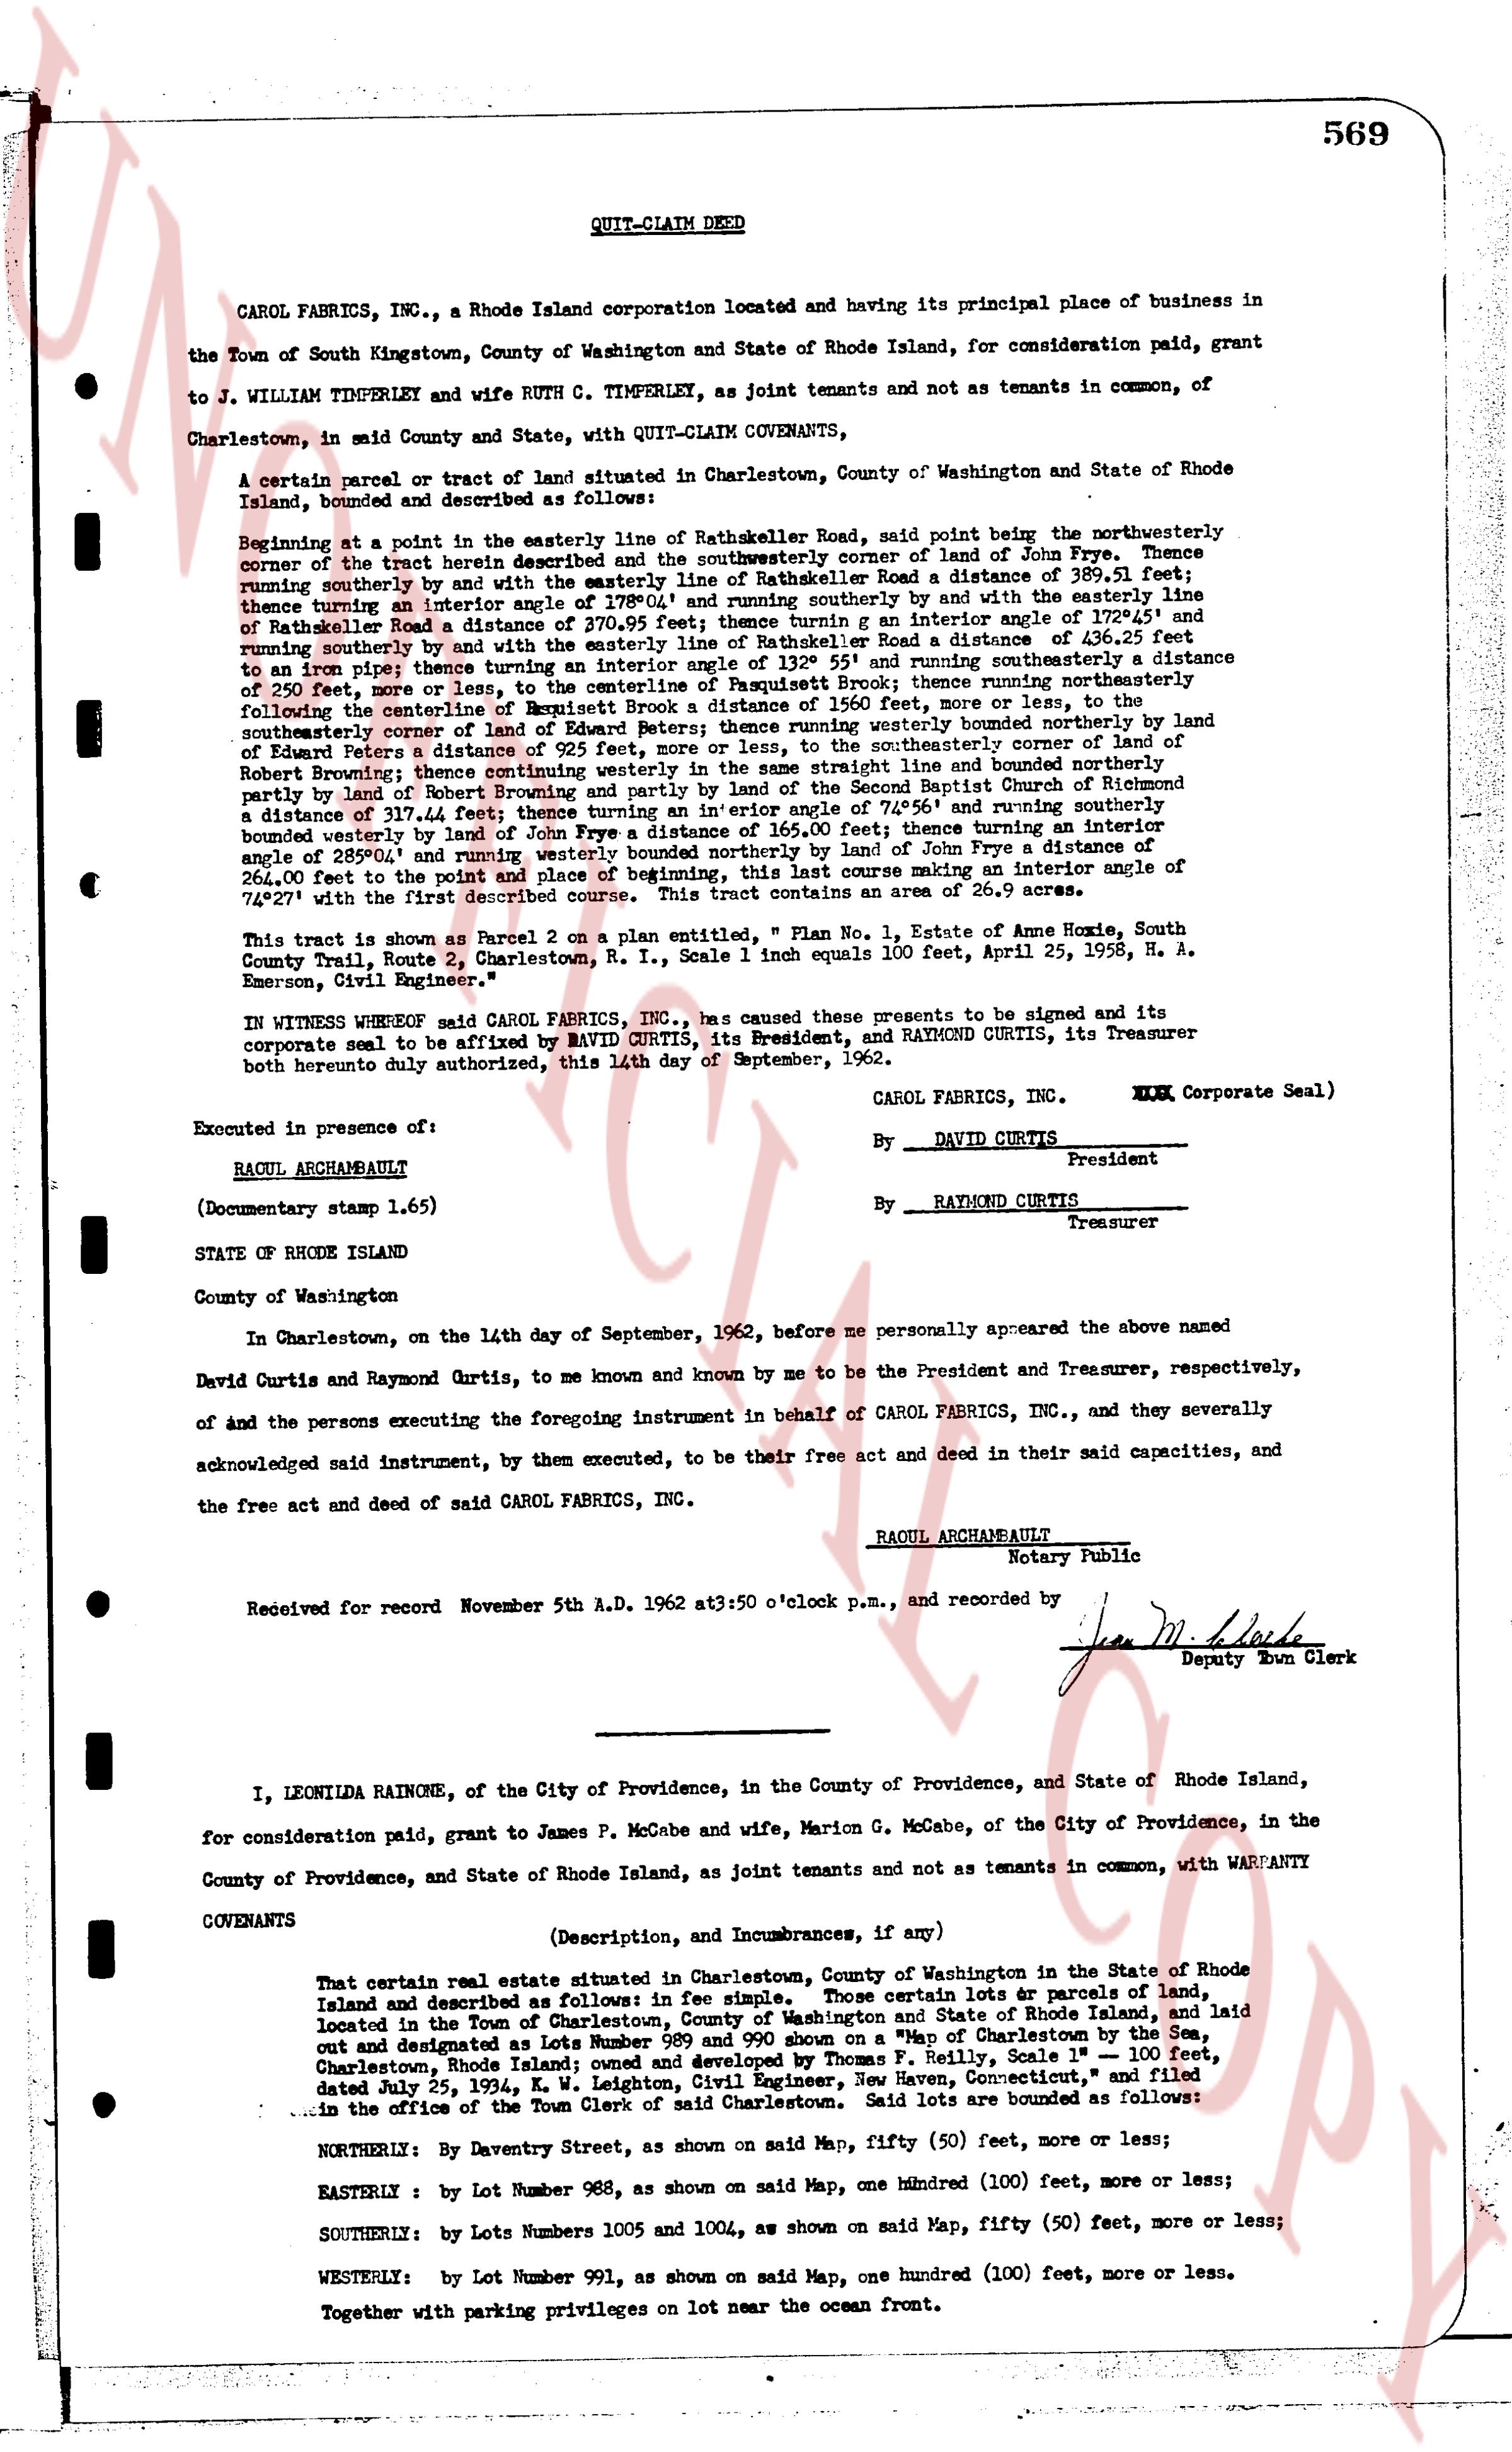
QUIT-CLAIM DEED
CAROL FABRICS, Inc., a Rhode Island corporation located and having its principal place of business in the Town of South Kingstown, County of Washington and State of Rhode Island, for consideration paid, grant to
J. WILLIAM TIMPERLEY and wife RUTH C. TIMPERLEY, as joint tenants and not as tenants in common, of Charlestown, in said County and State, with QUIT-CLAIM COVENANTS,
a certain parcel or tract of land situated in Charlestown, County of Washington and State of Rhode Island, bounded and described as follows, and known as a "clover leaf" :
Beginning at a point in the easterly line of Rathbuneller Road, said point being the northwesterly corner of the tract herein described and the southwesterly corner of land of John Frye. Thence running northerly by said line to the northwesterly corner of Rathbuneller Road a distance of 319.06 feet, thence turning an interior angle of 110° 43' and running southerly by the easterly line of Rathbuneller Road a distance of 117.14 feet, thence turning an interior angle of 130° 17' and running southerly by an interior angle of 130° 17' and running southerly by an interior angle of 130° 17' and running southerly by an interior angle of 130° 17' and running southerly by an interior angle of 130° 17' and running southerly by an interior angle of 130° 17' and running southerly by an interior angle of 130° 17' and running southerly by an interior angle of 130° 17' and running southerly by an interior angle of 130° 17' and running southerly by an interior angle of 130° 17' and running southerly by an interior angle of 130° 17' and running southerly by an interior angle of 130° 17' and running southerly by an interior angle of 130° 17' and running southerly by an interior angle of 130° 17' and running southerly by an interior angle of 130° 17' and running southerly by an interior angle of 130° 17' and running southerly by an interior angle of 130° 17' and running southerly by an interior angle of 130° 17' and running southerly by an interior angle of 130° 17' and running southerly by an interior angle of 130° 17' and running southerly by an interior angle of 130° 17' and running southerly by an interior angle of 130° 17' and running southerly by an interior angle of 130° 17' and running southerly by an interior angle of 130° 17' and running southerly by an interior angle of 130° 17' and running southerly by an interior angle of 130° 17' and running southerly by an interior angle of 130° 17' and running southerly by an interior angle of 130° 17' and running southerly by an interior angle of 130° 17' and running southerly by an interior angle of 130° 17' and running southerly by an interior angle of 130° 17' and running southerly by an interior angle of 130° 17' and running southerly by an interior angle of 130° 17' and running southerly by an interior angle of 130° 17' and running southerly by an interior angle of 130° 17' and running southerly by an interior angle of 130° 17' and running southerly by an interior angle of 130° 17' and running southerly by an interior angle of 130° 17' and running southerly by an interior angle of 130° 17' and running southerly by an interior angle of 130° 17' and running southerly by an interior angle of 130° 17' and running southerly by an interior angle of 130° 17' and running southerly by an interior angle of 130° 17' and running southerly by an interior angle of 130° 17' and running southerly by an interior angle of 130° 17' and running southerly by an interior angle of 130° 17' and running southerly by an interior angle of 130° 17' and running southerly by an interior angle of 130° 17' and running southerly by an interior angle of 130° 17' and running southerly by an interior angle of 130° 17' and running southerly by an interior angle of 130° 17' and running southerly by an interior angle of 130° 17' and running southerly by an interior angle of 130° 17' and running southerly by an interior angle of 130° 17' and running southerly by an interior angle of 130° 17' and running southerly by an interior angle of 130° 17' and running southerly by an interior angle of 130° 17' and running southerly by an interior angle of 130° 17' and running southerly by an interior angle of 130° 17' and running southerly by an interior angle of 130° 17' and running southerly by an interior angle of 130° 17' and running southerly by an interior angle of 130° 17' and running southerly by an interior angle of 130° 17' and running southerly by an interior angle of 130° 17' and running southerly by an interior angle of 130° 17' and running southerly by an interior angle of 130° 17' and running southerly by an interior angle of 130° 17' and running southerly by an interior angle of 130° 17' and running southerly by an interior angle of 130° 17' and running southerly by an interior angle of 130° 17' and running southerly by an interior angle of 130° 17' and running southerly by an interior angle of 130° 17' and running southerly by an interior angle of 130° 17' and running southerly by an interior angle of 130° 17' and running southerly by an interior angle of 130° 17' and running southerly by an interior angle of 130° 17' and running southerly by an interior angle of 130° 17' and running southerly by an interior angle of 130° 17' and running southerly by an interior angle of 130° 17' and running southerly by an interior angle of 130° 17' and running southerly by an interior angle of 130° 17' and running southerly by an interior angle of 130° 17' and running southerly by an interior angle of 130° 17' and running southerly by an interior angle of 130° 17' and running southerly by an interior angle of 130° 17' and running southerly by an interior angle of 130° 17' and running southerly by an interior angle of 130° 17' and running southerly by an interior angle of 130° 17' and running southerly by an interior angle of 130° 17' and running southerly by an interior angle of 130° 17' and running southerly by an interior angle of 130° 17' and running southerly by an interior angle of 130° 17' and running southerly by an interior angle of 130° 17' and running southerly by an interior angle of 130° 17' and running southerly by an interior angle of 130° 17' and running southerly by an interior angle of 130° 17' and running southerly by an interior angle of 130° 17' and running southerly by an interior angle of 130° 17' and running southerly by an interior angle of 130° 17' and running southerly by an interior angle of 130° 17' and running southerly by an interior angle of 130° 17' and running southerly by an interior angle of 130° 17' and running southerly by an interior angle of 130° 17' and running southerly by an interior angle of 130° 17' and running southerly by an interior angle of 130° 17' and running southerly by an interior angle of 130° 17' and running southerly by an interior angle of 130° 17' and running southerly by an interior angle of 130° 17' and running southerly by an interior angle of 130° 17' and running southerly by an interior angle of 130° 17' and running southerly by an interior angle of 130° 17' and running southerly by an interior angle of 130° 17' and running southerly by an interior angle of 130° 17' and running southerly by an interior angle of 130° 17' and running southerly by an interior angle of 130° 17' and running southerly by an interior angle of 130° 17' and running southerly by an interior angle of 130° 17' and running southerly by an interior angle of 130° 17' and running southerly by an interior angle of 130° 17' and running southerly by an interior angle of 130° 17' and running southerly by an interior angle of 130° 17' and running southerly by an interior angle of 130° 17' and running southerly by an interior angle of 130° 17' and running southerly by an interior angle of 130° 17' and running southerly by an interior angle of 130° 17' and running southerly by an interior angle of 130° 17' and running southerly by an interior angle of 130° 17' and running southerly by an interior angle of 130° 17' and running southerly by an interior angle of 130° 17' and running southerly by an interior angle of 130° 17' and running southerly by an interior angle of 130° 17' and running southerly by an interior angle of 130° 17' and running southerly by an interior angle of 130° 17' and running southerly by an interior angle of 130° 17' and running southerly by an interior angle of 130° 17' and running southerly by an interior angle of 130° 17' and running southerly by an interior angle of 130° 17' and running southerly by an interior angle of 130° 17' and running southerly by an interior angle of 130° 17' and running southerly by an interior angle of 130° 17' and running southerly by an interior angle of 130° 17' and running southerly by an interior angle of 130° 17' and running southerly by an interior angle of 130° 17' and running southerly by an interior angle of 130° 17' and running southerly by an interior angle of 130° 17' and running southerly by an interior angle of 130° 17' and running southerly by an interior angle of 130° 17' and running southerly by an interior angle of 130° 17' and running southerly by an interior angle of 130° 17' and running southerly by an interior angle of 130° 17' and running southerly by an interior angle of 130° 17' and running southerly by an interior angle of 130° 17' and running southerly by an interior angle of 130° 17' and
page 2 · read by Gemma vision
570
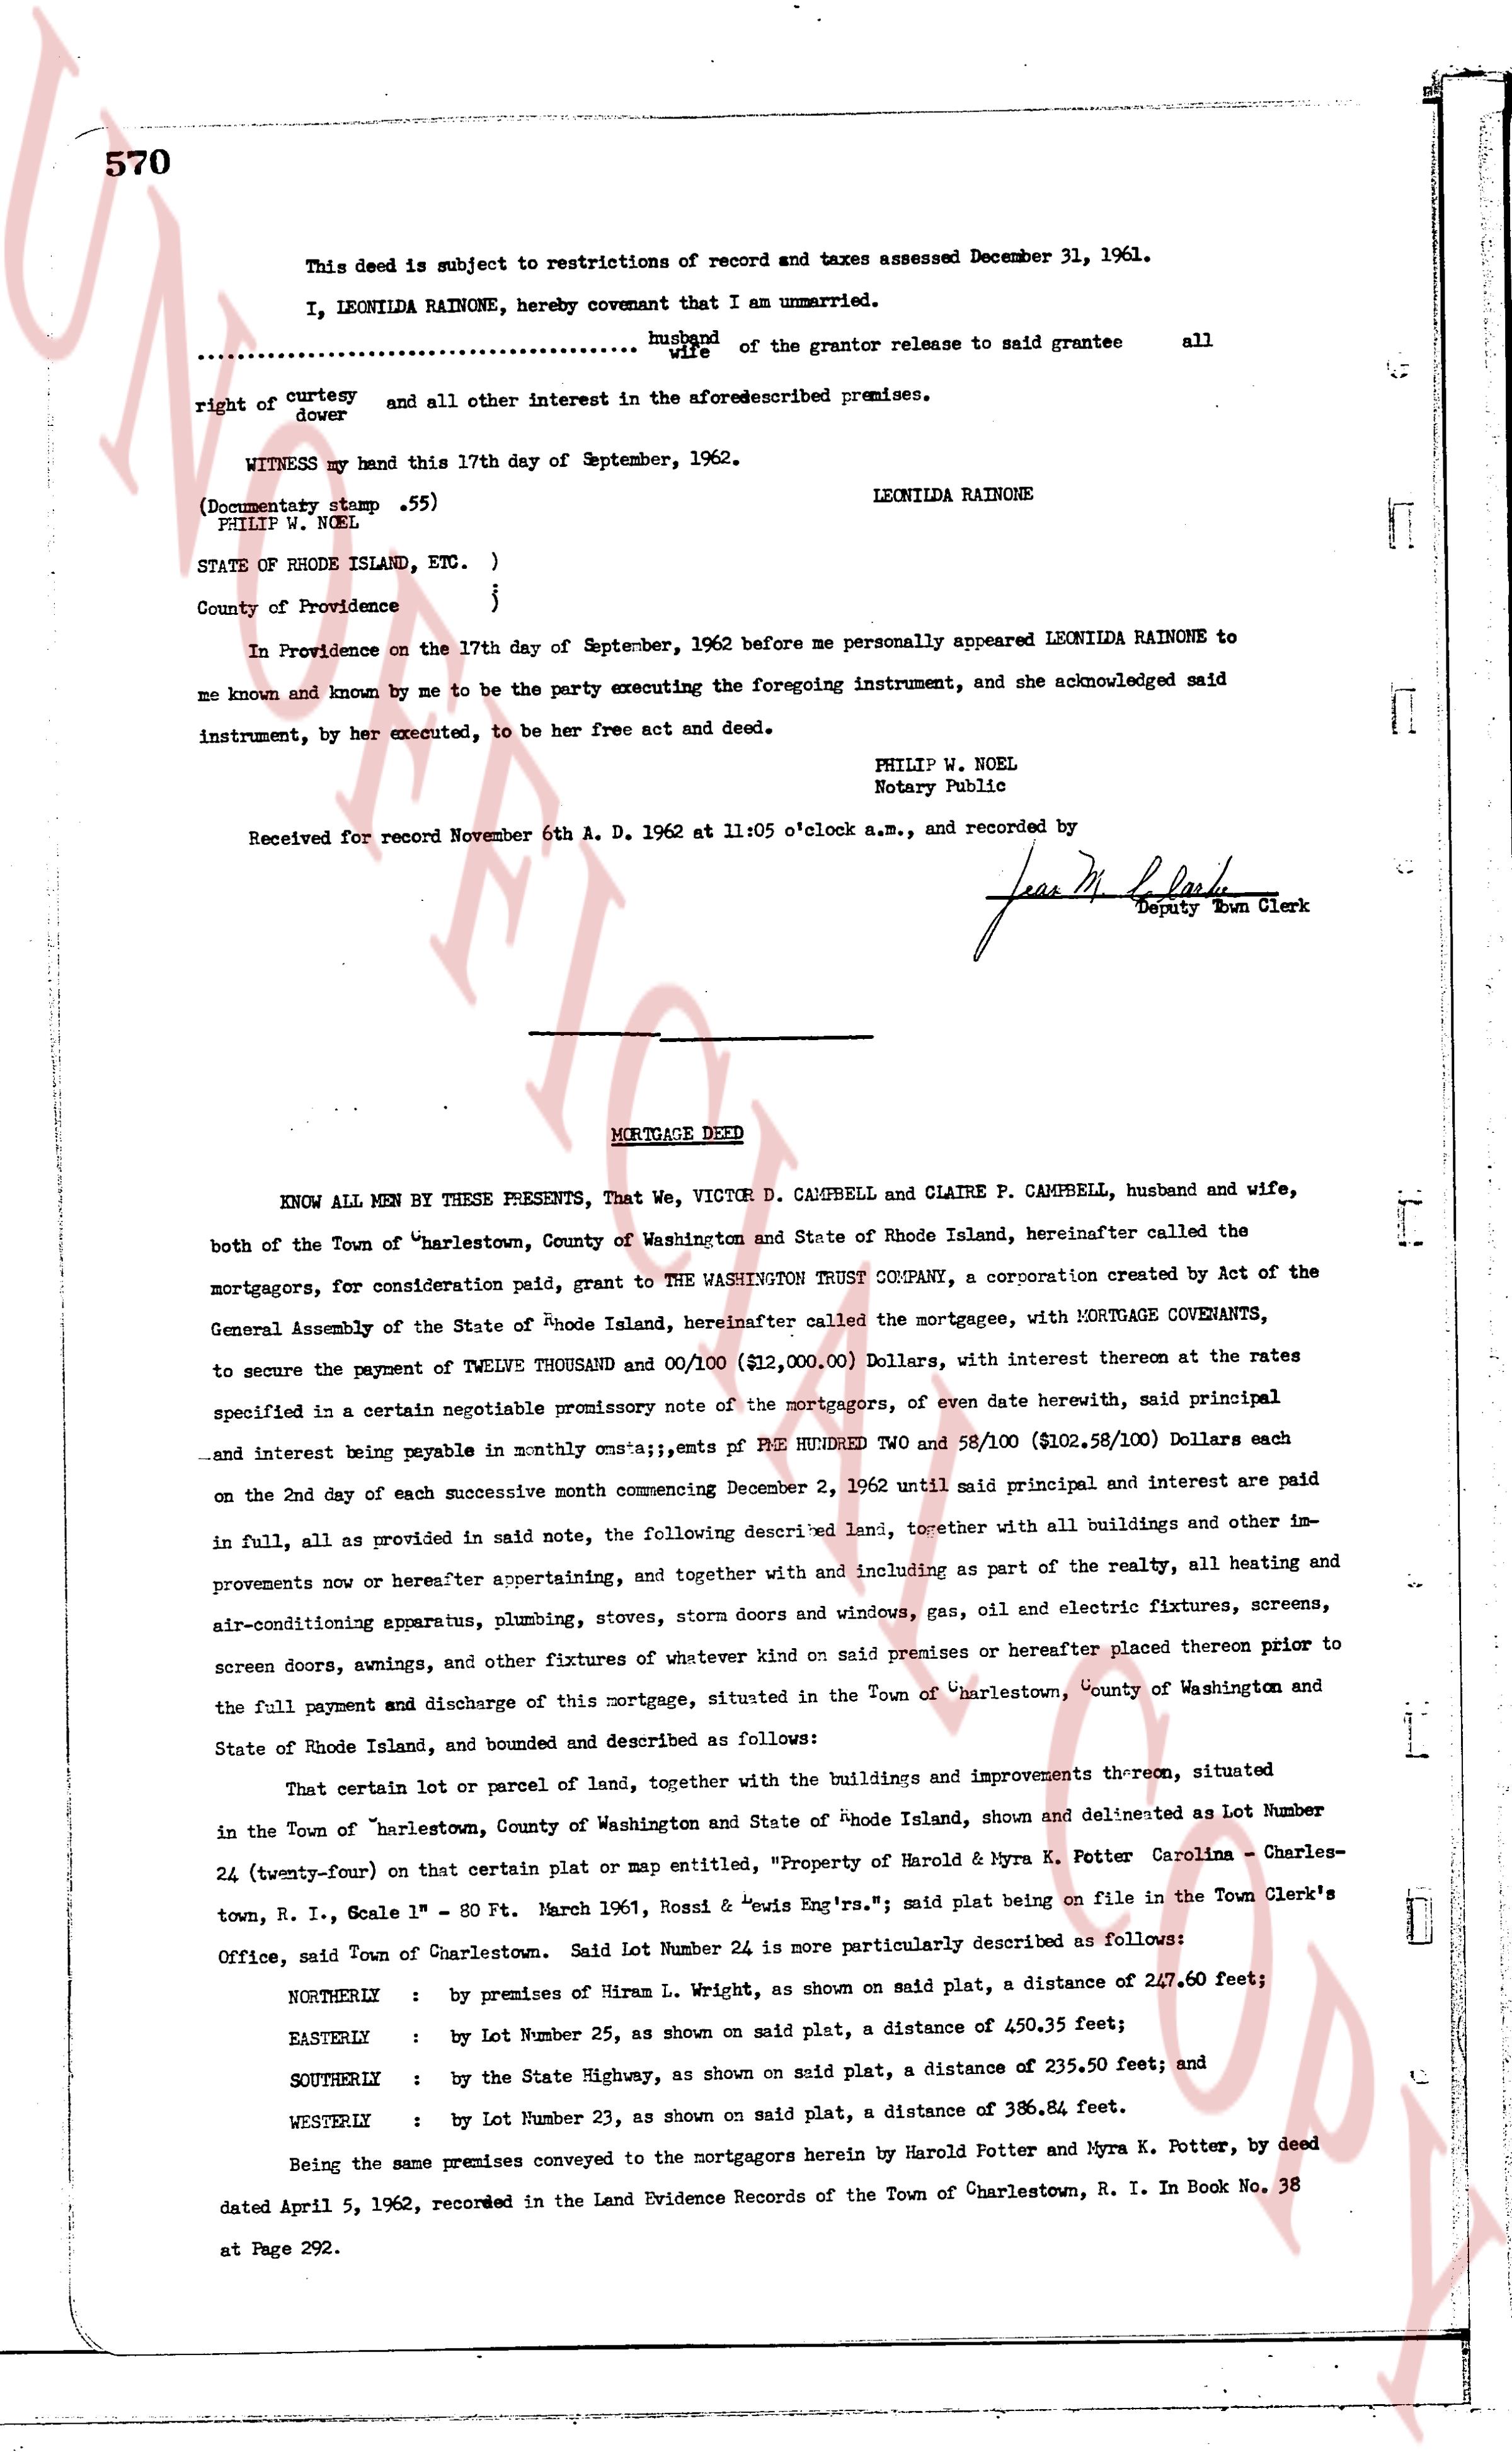
This deed is subject to restrictions of record and taxes assessed December 31, 1961.
I, LEONILDA RAINONE, hereby covenant that I am unmarried.
................... husband [X] wife of the grantor release to said grantees all
right of curtesy dower and all other interest in the aforementioned premises.
WITNESSED my hand this 17th day of September, 1962.
LEONILDA RAINONE
(Documentary stamp .55)
PHILLIP W. NOEL
STATE OF RHODE ISLAND, ETC., }
County of Providence {
In Providence on the 17th day of September, 1962 before me personally appeared LEONILDA RAINONE to me known and known by me to be the party executing the foregoing instrument, and she acknowledged said instrument, by her executed, to be her free act and deed.
PHILLIP W. NOEL
Notary Public
Received for record November 6th A. D. 1962 at 11:05 o'clock a.m., and recorded by [Signature]
Deputy Town Clerk
----
MORTGAGE DEED
KNOW ALL MEN by THESE PRESENTS, That We, VICTOR D. CASBRELL and CLAIRE P. CAMPBELL, husband and wife,
both of the Town of "Charlestown, County of Washington and State of Rhode Island, hereinafter called the
the mortgagors, for consideration paid, grant to THE WASHINGTON TRUST COMPANY, a corporation created by Act of the
General Assembly of the State of Rhode Island, hereinafter called the mortgagees, with MORTGAGE CONVEYANCE,
to secure the payment of TWELVE THOUSAND 00/100 Dollars ($12,000.00) Dollars, with interest theorem at the rates
specified in a certain negotiable promissory note of the mortgagees, of even date herewith, said principal
and interest being payable in monthly payments on only; sums of ONE HUNDRED Two and 58/100 ($102.58/100) Dollars each
on the 2nd day of each successive month commencing November 2, 1962 until said principal and interest are paid
in full, all as provided in said note, the following described land, together with all buildings and other improvements
now or hereafter appearing, and together with and including as part of the realty, all heating and all existing
air-conditioning apparatus, plumbing, stoves, storm doors and windows, gas, oil and electric fixtures, screens,
screen doors, awnings, and other fixtures of whatever kind on said premises or hereafter placed thereon prior to
the full payment and discharge of this mortgage, situated in the Town of "Charlestown, County of Washington and
State of Rhode Island, and bounded and described as following:
That certain lot or parcel of land, together with the buildings and improvements thereon, situated
in the Town of "Charlestown, County of Washington and State of Rhode Island, shown and delineated as Lot Number
24 (twenty-four) on that certain plat or map entitled, "Property of Harold & Myra K. Potter Carolina - Charles-
ton, R. I., Scale 1" = 80', Pt. March 1961, Road & rails Eng'rs. S.", said plat being on file in the Town Clerk's
Office, said Town of Charlestown. said Lot Number 24 is more particularly described as follows:
NORTHERLY : by premises of Hiram L. Wright, as shown on said plat, a distance of 247.60 feet;
EASTERLY : by Lot Number 25, as shown on said plat, a distance of 450.35 feet;
SOUTHERLY : by the State Highway, as shown on said plat, a distance of 235.50 feet; and
WESTERLY : by Lot Number 23, as shown on said plat, a distance of 386.84 feet.
Being the same premises conveyed to the mortgagors herein by Harold Potter and Myra K. Potter, by deed
dated April 5, 1962, recorded in the Land Prudence Records of the Town of Charlestown, R. I. in Book No. 38
at Page 292.
The page as recorded