The instrument's own words
page 1 · read by Gemma vision
327
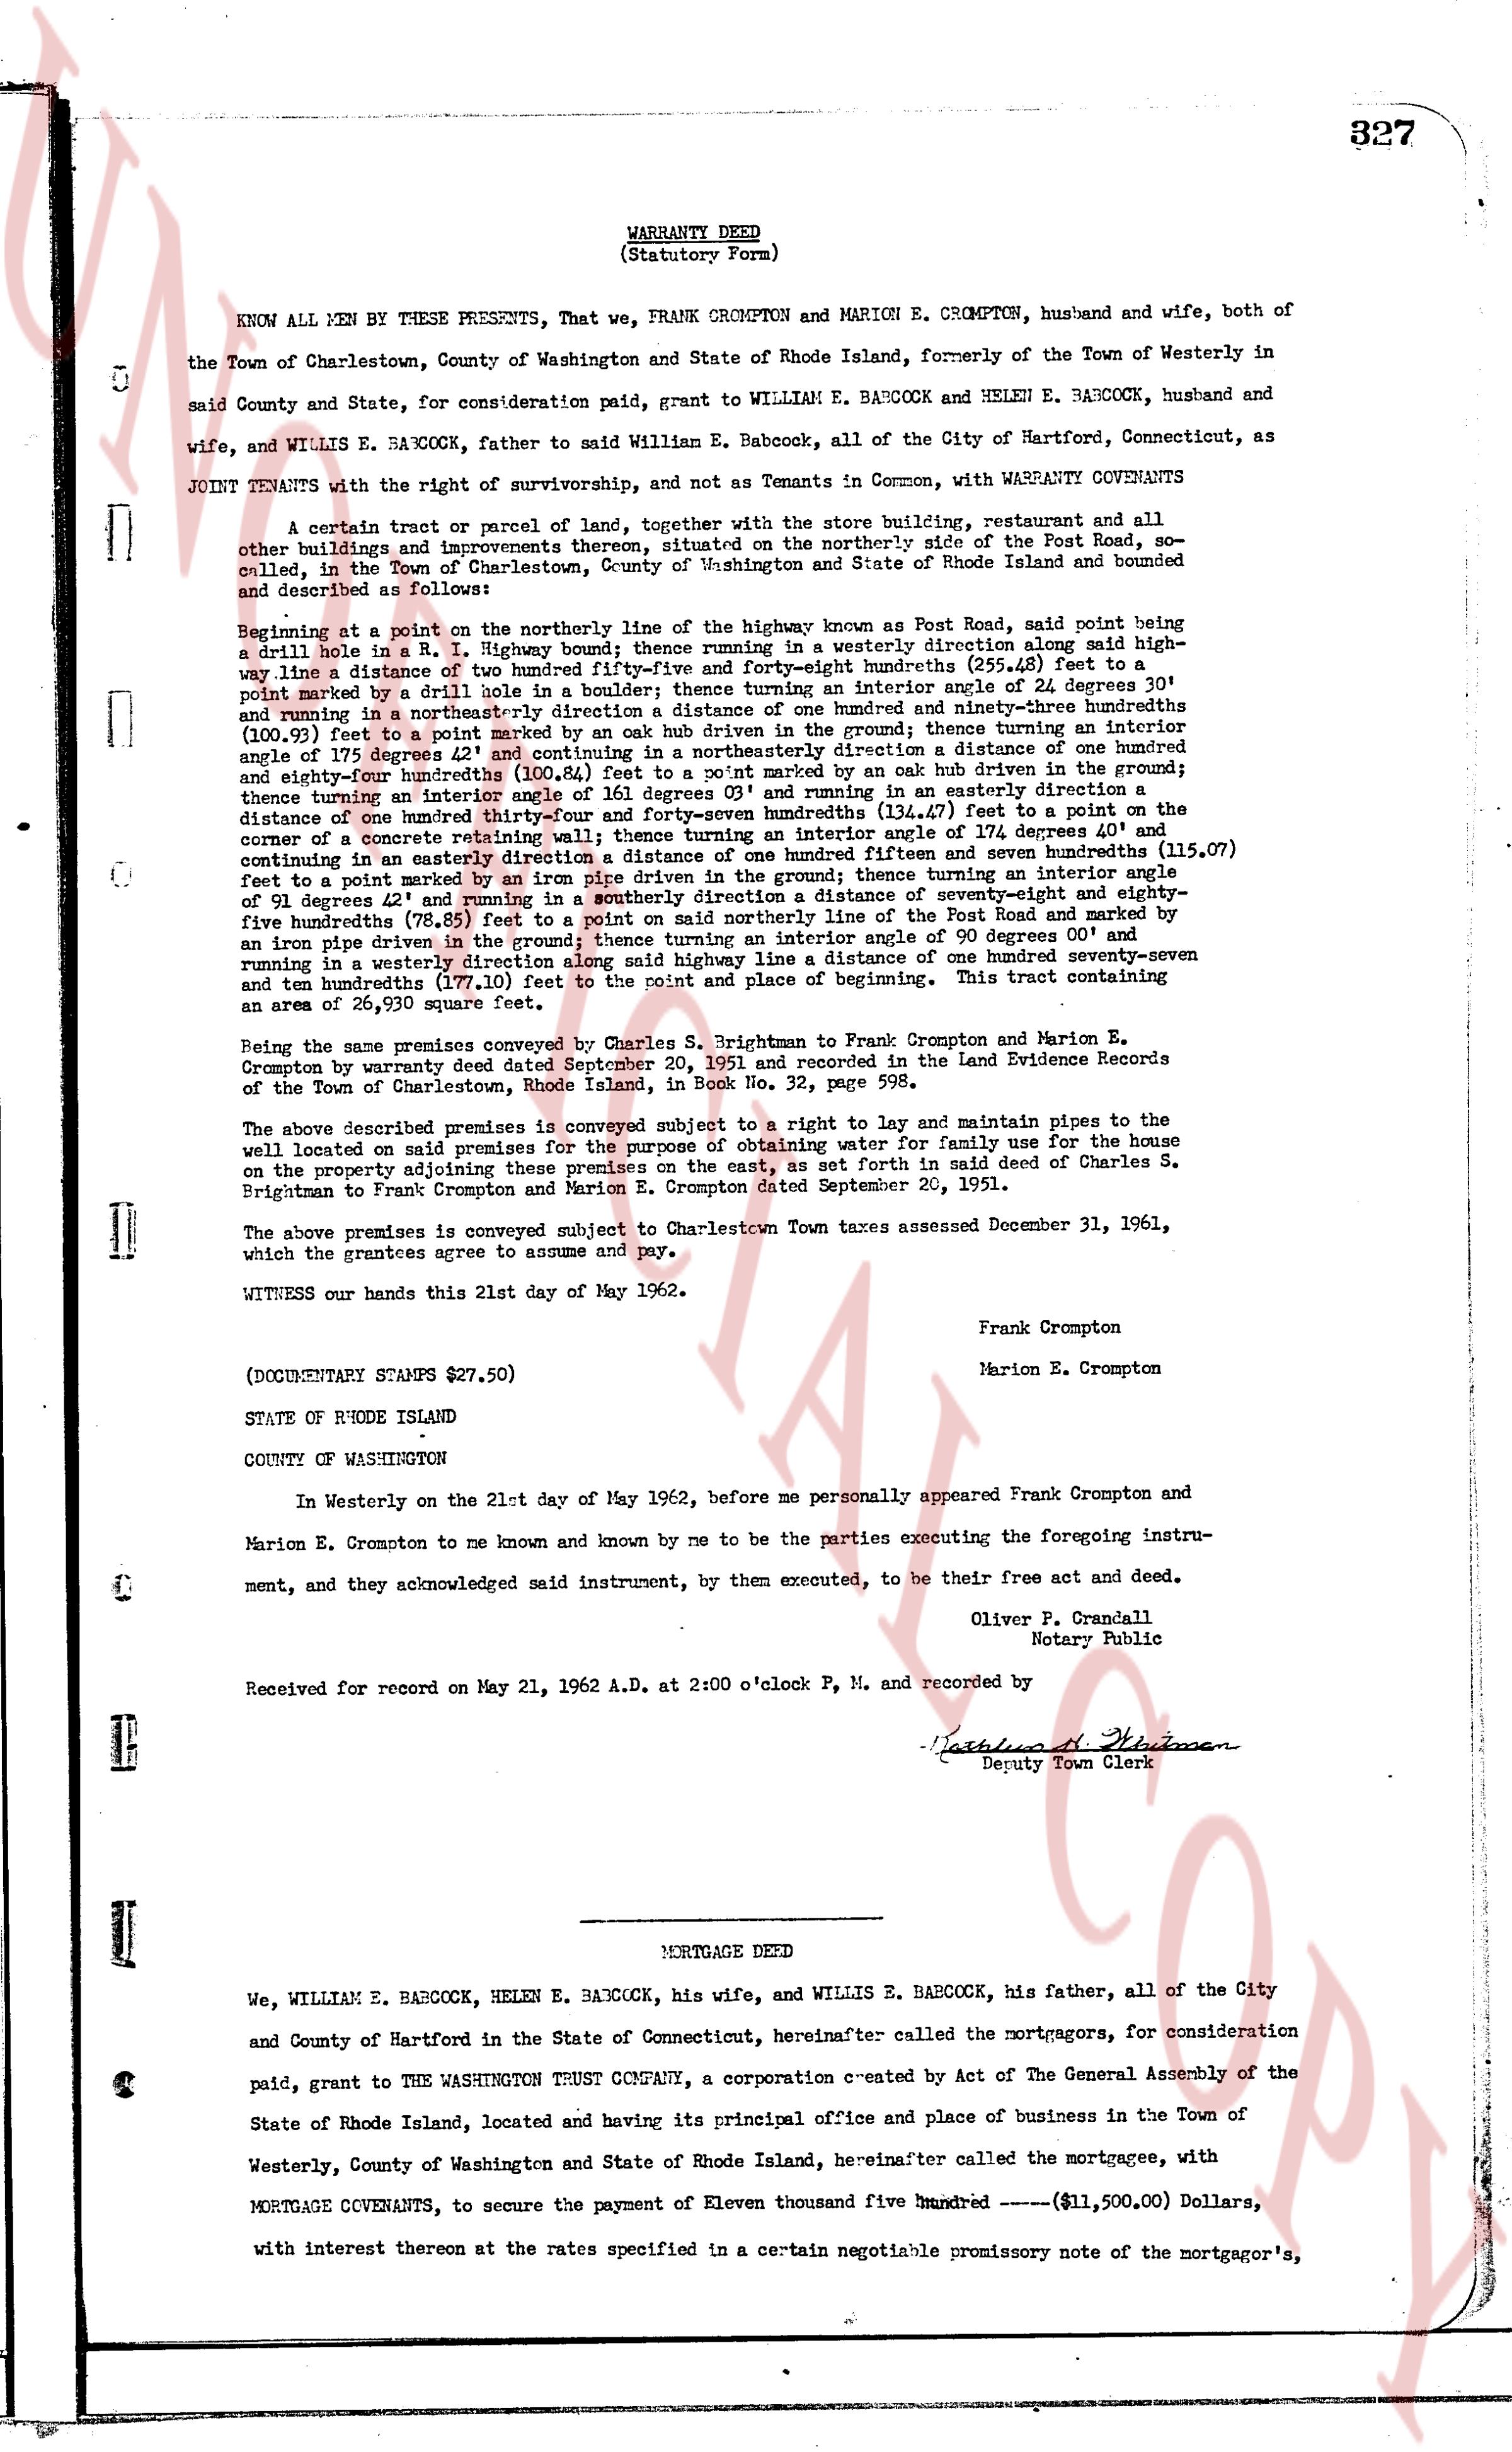
WARRANTY DEED
(Statutory Form)
KNOW ALL MEN BY THESE PRESENTS, That we, FRANK CROMPTON and MARION E. CROMPTON, husband and wife, both of the Town of Charlestown, County of Washington and State of Rhode Island, formerly of the Town of Westerly in said County and State, for consideration paid, grant to WILLIAM E. BABCOCK and HELEN E. BABCOCK, husband and wife, and WILLIS E. BABCOCK, father to said William E. Babcock, all of the City of Hartford, Connecticut, as JOINT TENANTS with the right of survivorship, and not as Tenants in Common, with WARRANTY COVENANTS
A certain tract or parcel of land, together with the store building, restaurant and all other buildings and improvements thereon, situated on the northerly side of the Post Road No. 1 side road, in the Town of Charlestown, County of Washington and State of Rhode Island and bounded and described as follows:
Beginning at a point on the northerly line of the highway known as Post Road, being said point at the south end of a 31 foot highway bound fence running in a westerly direction along said highway, thence running in a westerly direction along said highway bound fence for a distance of eighty four feet (84.00) to the right angle bound line of a distance two hundred seventy five feet (275.00) thence turning in a southerly direction at an angle of 24 degrees 30' to said point mentioned above and running in a northeasterly direction a distance of one hundred and ninety-three hundredths feet (193.00) to a point on a bound line running in a southerly direction, thence turning in a southerly direction at an angle of 176 degrees 42' and continuing in a northeasterly direction a distance of one hundred and eighteen ninety-seven hundredths feet (118.97) to a point on a bound line, thence turning in a southerly direction at an angle of 164 degrees 0' and running in an easterly direction a distance of one hundred ninety-four feet (194.00) to a point on a curb line in the highway, thence turning an interior angle of 92 degrees 45' and running in a southeasterly direction a distance of one hundred twenty-two feet (122.00) to a point on the corner of a concrete retaining wall; thence turning an interior angle of 174 degrees 40' and continuing in a southeasterly direction a distance of one hundred seventy-seven hundredths feet (117.00) thence turning an interior angle of 92 degrees 45' and running in an easterly direction to a point marked by an iron pipe driven in the ground; thence turning an interior angle of 87 degrees 40' and running in a southerly direction a distance of seven hundred seventy-seven and five hundredths feet (777.05) to a point marked by an iron pipe driven in the ground; thence turning an interior angle of 90 degrees 0' and running in a westerly direction a distance of one hundred ninety-three feet (193.00) to an iron pipe driven in the ground; thence turning an interior angle of 87 degrees 0' and running in a westerly direction along the northerly line of a distance one hundred seventy-nine hundredths and ten hundredths (179.10) feet to the point and place of beginning. This tract containing an area of one hundred thirty-three thousand square feet.
Being the same premises conveyed by Charles S. Brightman to Frank Crompton and Marion E. Crompton by warranty deed dated September 20, 1951 and recorded in the Land Evidence Records of the Town of Charlestown in book 24, page 204.
The above described premises is conveyed a subject to a right to lay and maintain pipes to the well located on said premises for the purpose of obtaining water for family use for the house on the property adjoining thence the right of way as set forth in said deed of Charles S. Brightman to Frank Crompton and Marion E. Crompton dated September 20, 1951.
The above premises is conveyed subject to Charlestown Town taxes assessed December 31, 1961, which the grantees agree to assume and pay.
WITNESS our hands this 21st day of May 1962.
Frank Crompton
Marion E. Crompton
(DOCUMENTARY STAMPS $27.50)
STATE OF RHODE ISLAND
COUNTY OF WASHINGTON
In Westerly on the 21st day of May 1962, before me personally appeared Frank Crompton and Marion E. Crompton me to name and known by me to be the parties executing the foregoing instrument, and they acknowledged said instrument, by them executed, to be their free act and deed.
Oliver P. Crandall
Notary Public
Received for record on May 21, 1962 A.D. at 2:00 o'clock P.M., and recorded by
[Signature]
Deputy Town Clerk
----
MORTGAGE DEED
We, WILLIAM E. BABCOCK, HELEN E. BABCOCK, his wife, and WILLIS E. BABCOCK, his father, all of the City and County of Hartford in the State of Connecticut, hereinafter called the mortgagors, for consideration paid, grant to THE WASHINGTON TRUST COMPANY, a corporation created by Act of The General Assembly of the State of Rhode Island, located and having its principal office and place of business in the Town of Westerly, County of Washington and State of Rhode Island, hereinafter called the mortgagees, with MORTGAGE COVENANTS, to secure the payment of Eleven thousand five hundred ---($11,500.00) Dollars, with interest thereon at the rates specified in a certain negotiable promissory note of the mortgagor's,
page 2 · read by Gemma vision
328
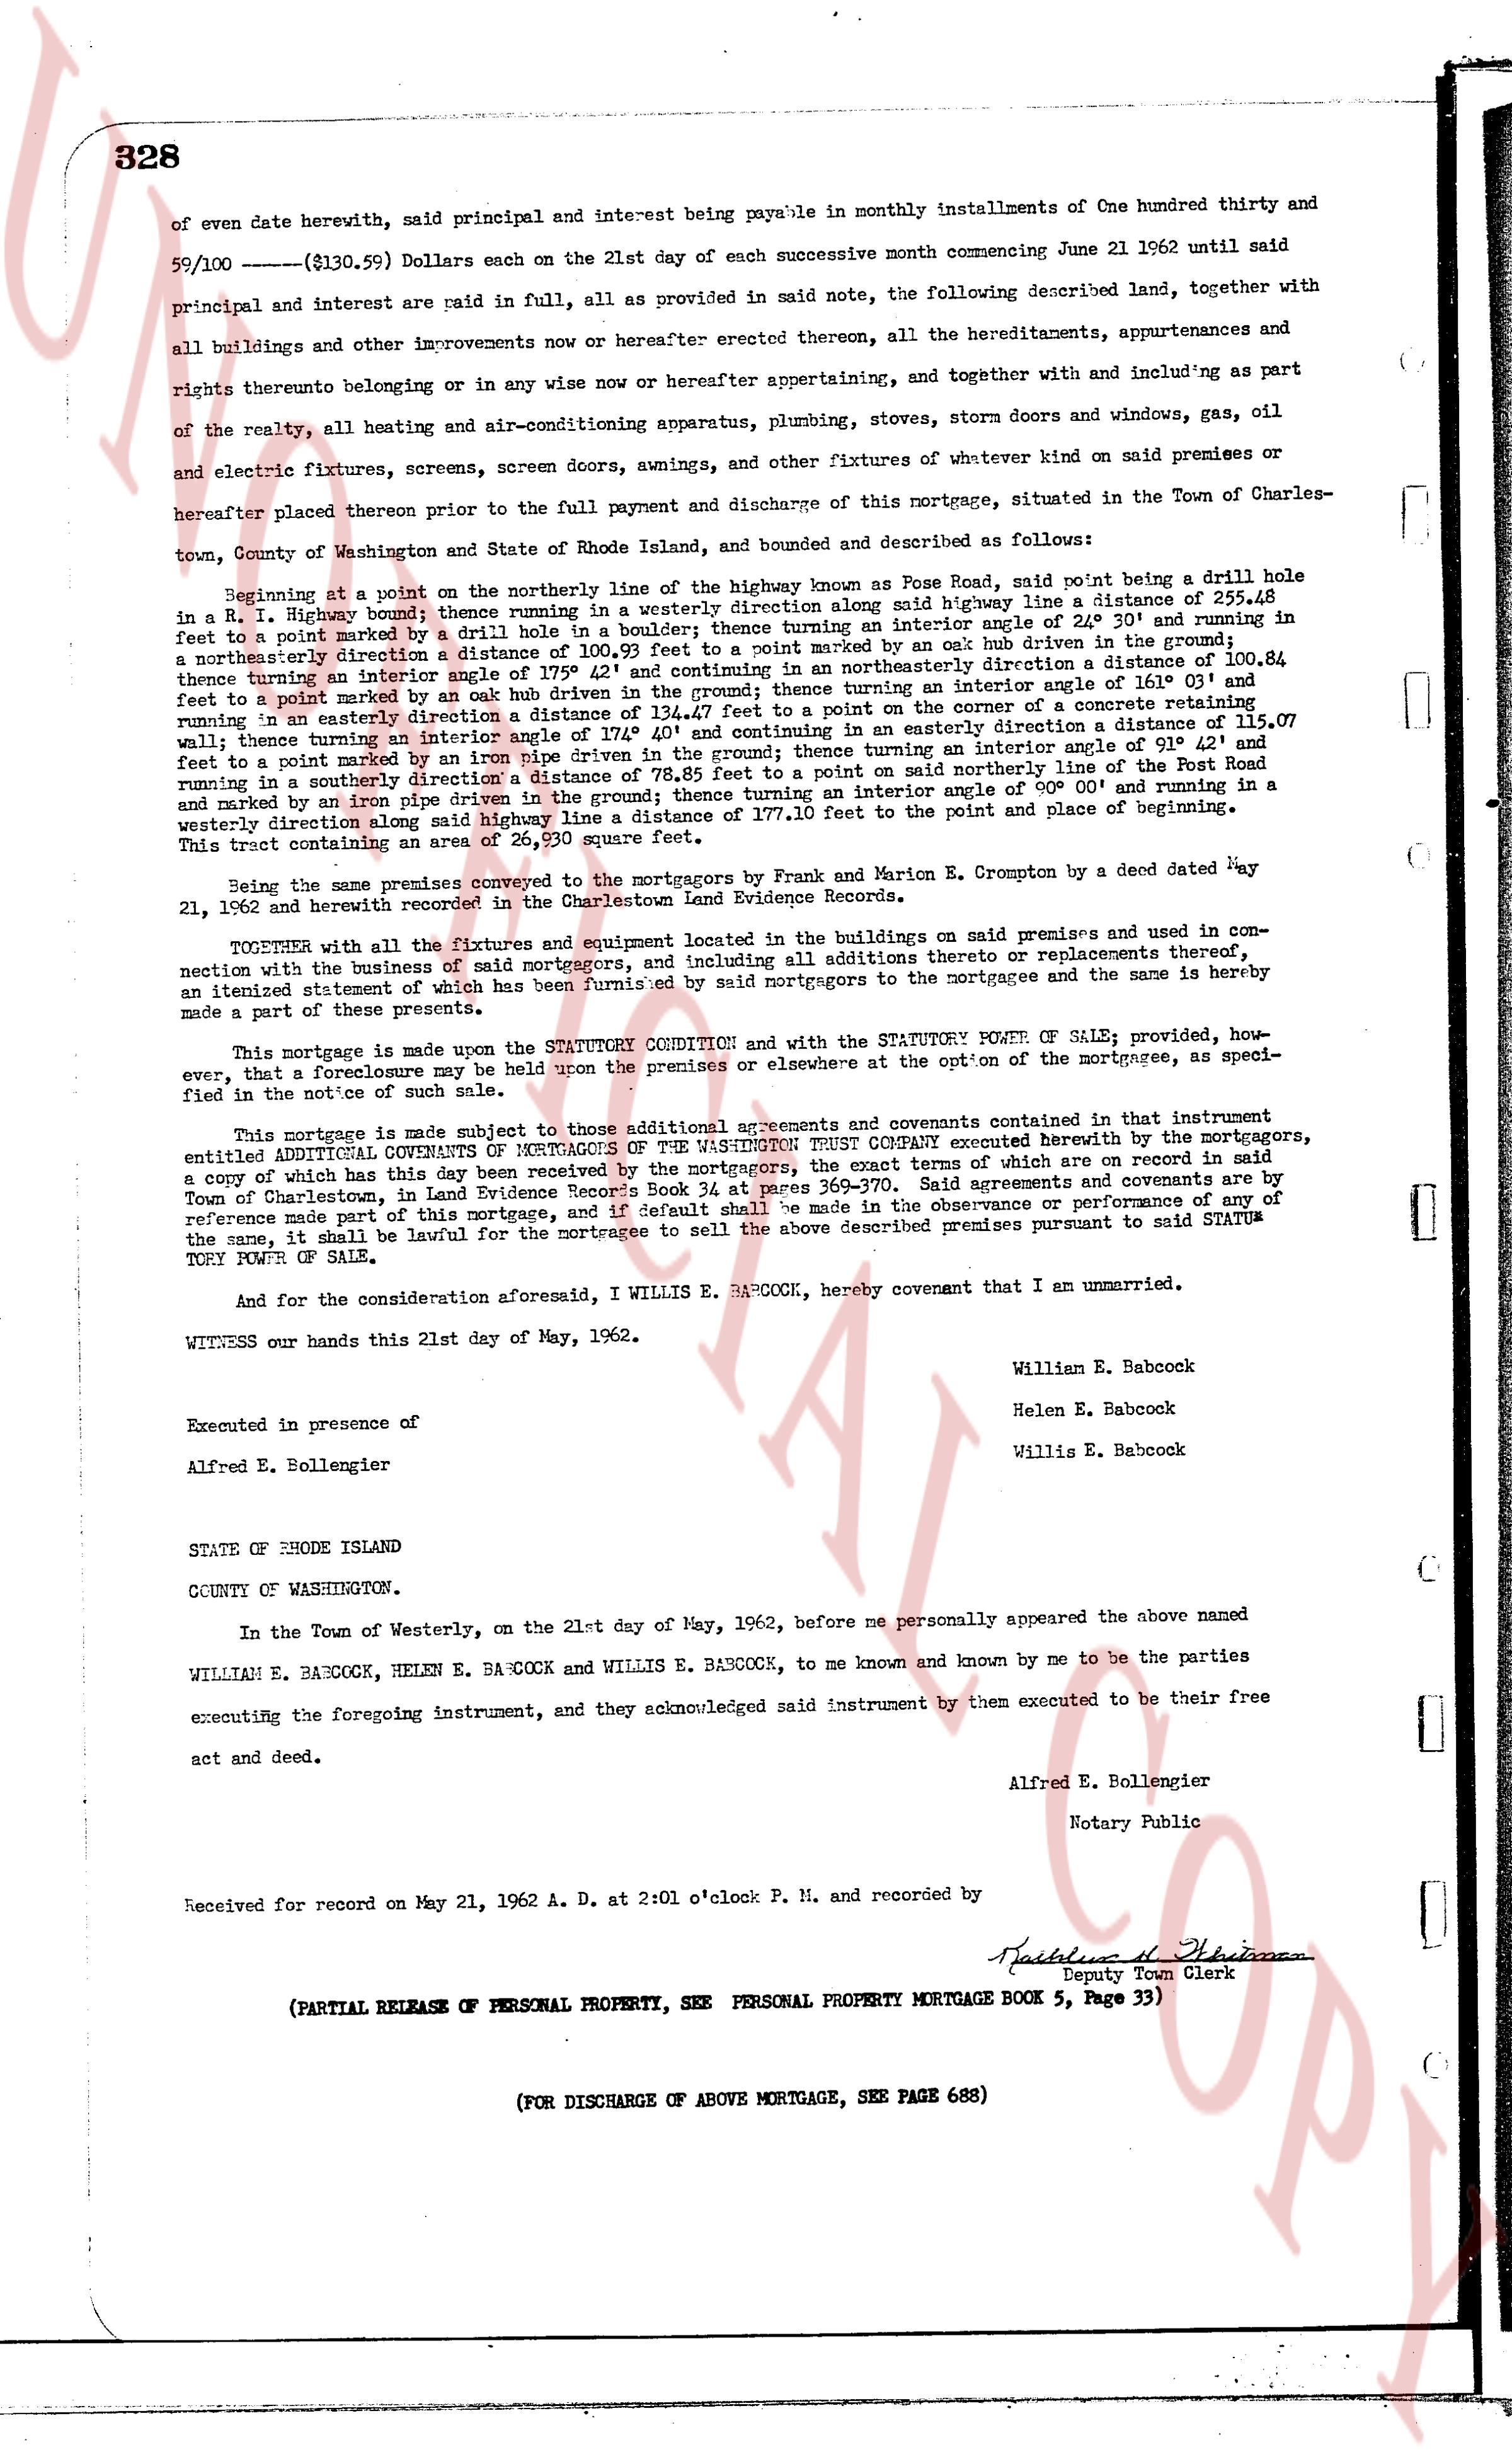
of even date therewith, said principal and interest being payable in monthly installments of One hundred thirty and 59/100 ---($130.59) Dollars each on the 21st day of each successive month commencing June 21 1962 until said principal and interest are paid in full, as provided in said note, the following described land, together with all buildings and other improvements now or hereafter erected thereon, all the hereditaments, appurtenances and rights thereunto belonging or by any vine now or hereafter appertaining, and together with and including as part of the realty, all heating and air-conditioning apparatus, plumbing, stoves, doors and windows, gas, oil and electric fixtures, screens, screen doors, awnings, shutters of whatever kind on said premises or hereafter placed thereon prior to the full payment and discharge of this mortgage, situated in the Town of Charlestown, County of Washington State of Rhode Island, bounded and described as follows:
beginning at a point on the northerly line of the highway known as Pose Road, said point being a drill hole sign 19.8' North bound then running in a westerly direction along said highway line a distance of 252.4' to an iron pipe then running in a northerly direction then running in a northerly direction angle of 52.4' to an iron pipe then to a drill hole marked by a drill hole in the running in a northerly direction to a nail driven by an iron nail cub oven in the ground; from the running in a northerly direction a distance of 150.84 feet then running in an interior angle of 159.42' and continuing in a northerly direction angle of 159.42' then running in an interior angle of 169.42' and continuing in a northerly direction an interior angle of 169.42' then running in an interior angle of 169.42' and continuing in a northerly direction an interior angle of 169.42' then running in a northerly direction an interior angle of 169.42' then running in a northerly direction an interior angle of 169.42' then running in a northerly direction an interior angle of 169.42' then running in a northerly direction an interior angle of 169.42' then running in a northerly direction an interior angle of 169.42' then running in a northerly direction an interior angle of 169.42' then running in a northerly direction an interior angle of 169.42' then running in a northerly direction an interior angle of 169.42' then running in a northerly direction an interior angle of 169.42' then running in a northerly direction an interior angle of 169.42' then running in a northerly direction an interior angle of 169.42' then running in a northerly direction an interior angle of 169.42' then running in a northerly direction an interior angle of 169.42' then running in a northerly direction an interior angle of 169.42' then running in a northerly direction an interior angle of 169.42' then running in a northerly direction an interior angle of 169.42' then running in a northerly direction an interior angle of 169.42' then running in a northerly direction an interior angle of 169.42' then running in a northerly direction an interior angle of 169.42' then running in a northerly direction an interior angle of 169.42' then running in a northerly direction an interior angle of 169.42' then running in a northerly direction an interior angle of 169.42' then running in a northerly direction an interior angle of 169.42' then running in a northerly direction an interior angle of 169.42' then running in a northerly direction an interior angle of 169.42' then running in a northerly direction an interior angle of 169.42' then running in a northerly direction an interior angle of 169.42' then running in a northerly direction an interior angle of 169.42' then running in a northerly direction an interior angle of 169.42' then running in a northerly direction an interior angle of 169.42' then running in a northerly direction an interior angle of 169.42' then running in a northerly direction an interior angle of 169.42' then running in a northerly direction an interior angle of 169.42' then running in a northerly direction an interior angle of 169.42' then running in a northerly direction an interior angle of 169.42' then running in a northerly direction an interior angle of 169.42' then running in a northerly direction an interior angle of 169.42' then running in a northerly direction an interior angle of 169.42' then running in a northerly direction an interior angle of 169.42' then running in a northerly direction an interior angle of 169.42' then running in a northerly direction an interior angle of 169.42' then running in a northerly direction an interior angle of 169.42' then running in a northerly direction an interior angle of 169.42' then running in a northerly direction an interior angle of 169.42' then running in a northerly direction an interior angle of 169.42' then running in a northerly direction an interior angle of 169.42' then running in a northerly direction an interior angle of 169.42' then running in a northerly direction an interior angle of 169.42' then running in a northerly direction an interior angle of 169.42' then running in a northerly direction an interior angle of 169.42' then running in a northerly direction an interior angle of 169.42' then running in a northerly direction an interior angle of 169.42' then running in a northerly direction an interior angle of 169.42' then running in a northerly direction an interior angle of 169.42' then running in a northerly direction an interior angle of 169.42' then running in a northerly direction an interior angle of 169.42' then running in a northerly direction an interior angle of 169.42' then running in a northerly direction an interior angle of 169.42' then running in a northerly direction an interior angle of 169.42' then running in a northerly direction an interior angle of 169.42' then running in a northerly direction an interior angle of 169.42' then running in a northerly direction an interior angle of 169.42' then running in a northerly direction an interior angle of 169.42' then running in a northerly direction an interior angle of 169.42' then running in a northerly direction an interior angle of 169.42' then running in a northerly direction an interior angle of 169.42' then running in a northerly direction an interior angle of 169.42' then running in a northerly direction an interior angle of 169.42' then running in a northerly direction an interior angle of 169.42' then running in a northerly direction an interior angle of 169.42' then running in a northerly direction an interior angle of 169.42' then running in a northerly direction an interior angle of 169.42' then running in a northerly direction an interior angle of 169.42' then running in a northerly direction an interior angle of 169.42' then running in a northerly direction an interior angle of 169.42' then running in a northerly direction an interior angle of 169.42' then running in a northerly direction an interior angle of 169.42' then running in a northerly direction an interior angle of 169.42' then running in a northerly direction an interior angle of 169.42' then running in a northerly direction an interior angle of 169.42' then running in a northerly direction an interior angle of 169.42' then running in a northerly direction an interior angle of 169.42' then running in a northerly direction an interior angle of 169.42' then running in a northerly direction an interior angle of 169.42' then running in a northerly direction an interior angle of 169.42' then running in a northerly direction an interior angle of 169.42' then running in a northerly direction an interior angle of 169.42' then running in a northerly direction an interior angle of 169.42' then running in a northerly direction an interior angle of 169.42' then running in a northerly direction an interior angle of 169.42' then running in a northerly direction an interior angle of 169.42' then running in a northerly direction an interior angle of 169.42' then running in a northerly direction an interior angle of 169.42' then running in a northerly direction an interior angle of 169.42' then running in a northerly direction an interior angle of 169.42' then running in a northerly direction an interior angle of 169.42' then running in a northerly direction an interior angle of 169.42' then running in a northerly direction an interior angle of 169.42' then running in a northerly direction an interior angle of 169.42' then running in a northerly direction an interior angle of 169.42' then running in a northerly direction an interior angle of 169.42' then running in a northerly direction an interior angle of 169.42' then running in a northerly direction an interior angle of 169.42' then running in a northerly direction an interior angle of 169.42' then running in a northerly direction an interior angle of 169.42' then running in a northerly direction an interior angle of 169.42' then running in a northerly direction an interior angle of 169.42' then running in a northerly direction an interior angle of 169.42' then running in a northerly direction an interior angle of 169.42' then running in a northerly direction an interior angle of 169.42' then running in a northerly direction an interior angle of 169.42' then running in a northerly direction an interior angle of 169.42' then running in a northerly direction an interior angle of 169.42' then running in a northerly direction an interior angle of 169.42' then running in a northerly direction an interior angle of 169.42' then running in a northerly direction an interior angle of 169.42' then running in a northerly direction an interior angle of 169.42' then running in a northerly direction an interior angle of 169.42' then running in a northerly direction an interior angle of 169.42' then running in a northerly direction an interior angle of 169.42' then running in a northerly direction an interior angle of 169.42' then running in a northerly direction an interior angle of 169.42' then running in a northerly direction an interior angle of 169.42' then running in a northerly direction an interior angle of 169.42' then running in a northerly direction an interior angle of 169.42' then running in a northerly direction an interior angle of 169.42' then running in a northerly direction an interior angle of 169.42' then running in a northerly direction an interior angle of 169.42' then running in a northerly direction an interior angle of 169.42' then running in a northerly direction an interior angle of 169.42' then running in a northerly direction an interior angle of 169.42' then running in a northerly direction an interior angle of 169.42' then running in a northerly direction an interior angle of 169.42' then running in a northerly direction an interior angle of 169.42' then running in a northerly direction an interior angle of 16
The page as recorded