The instrument's own words
page 1 · read by Gemma vision
84
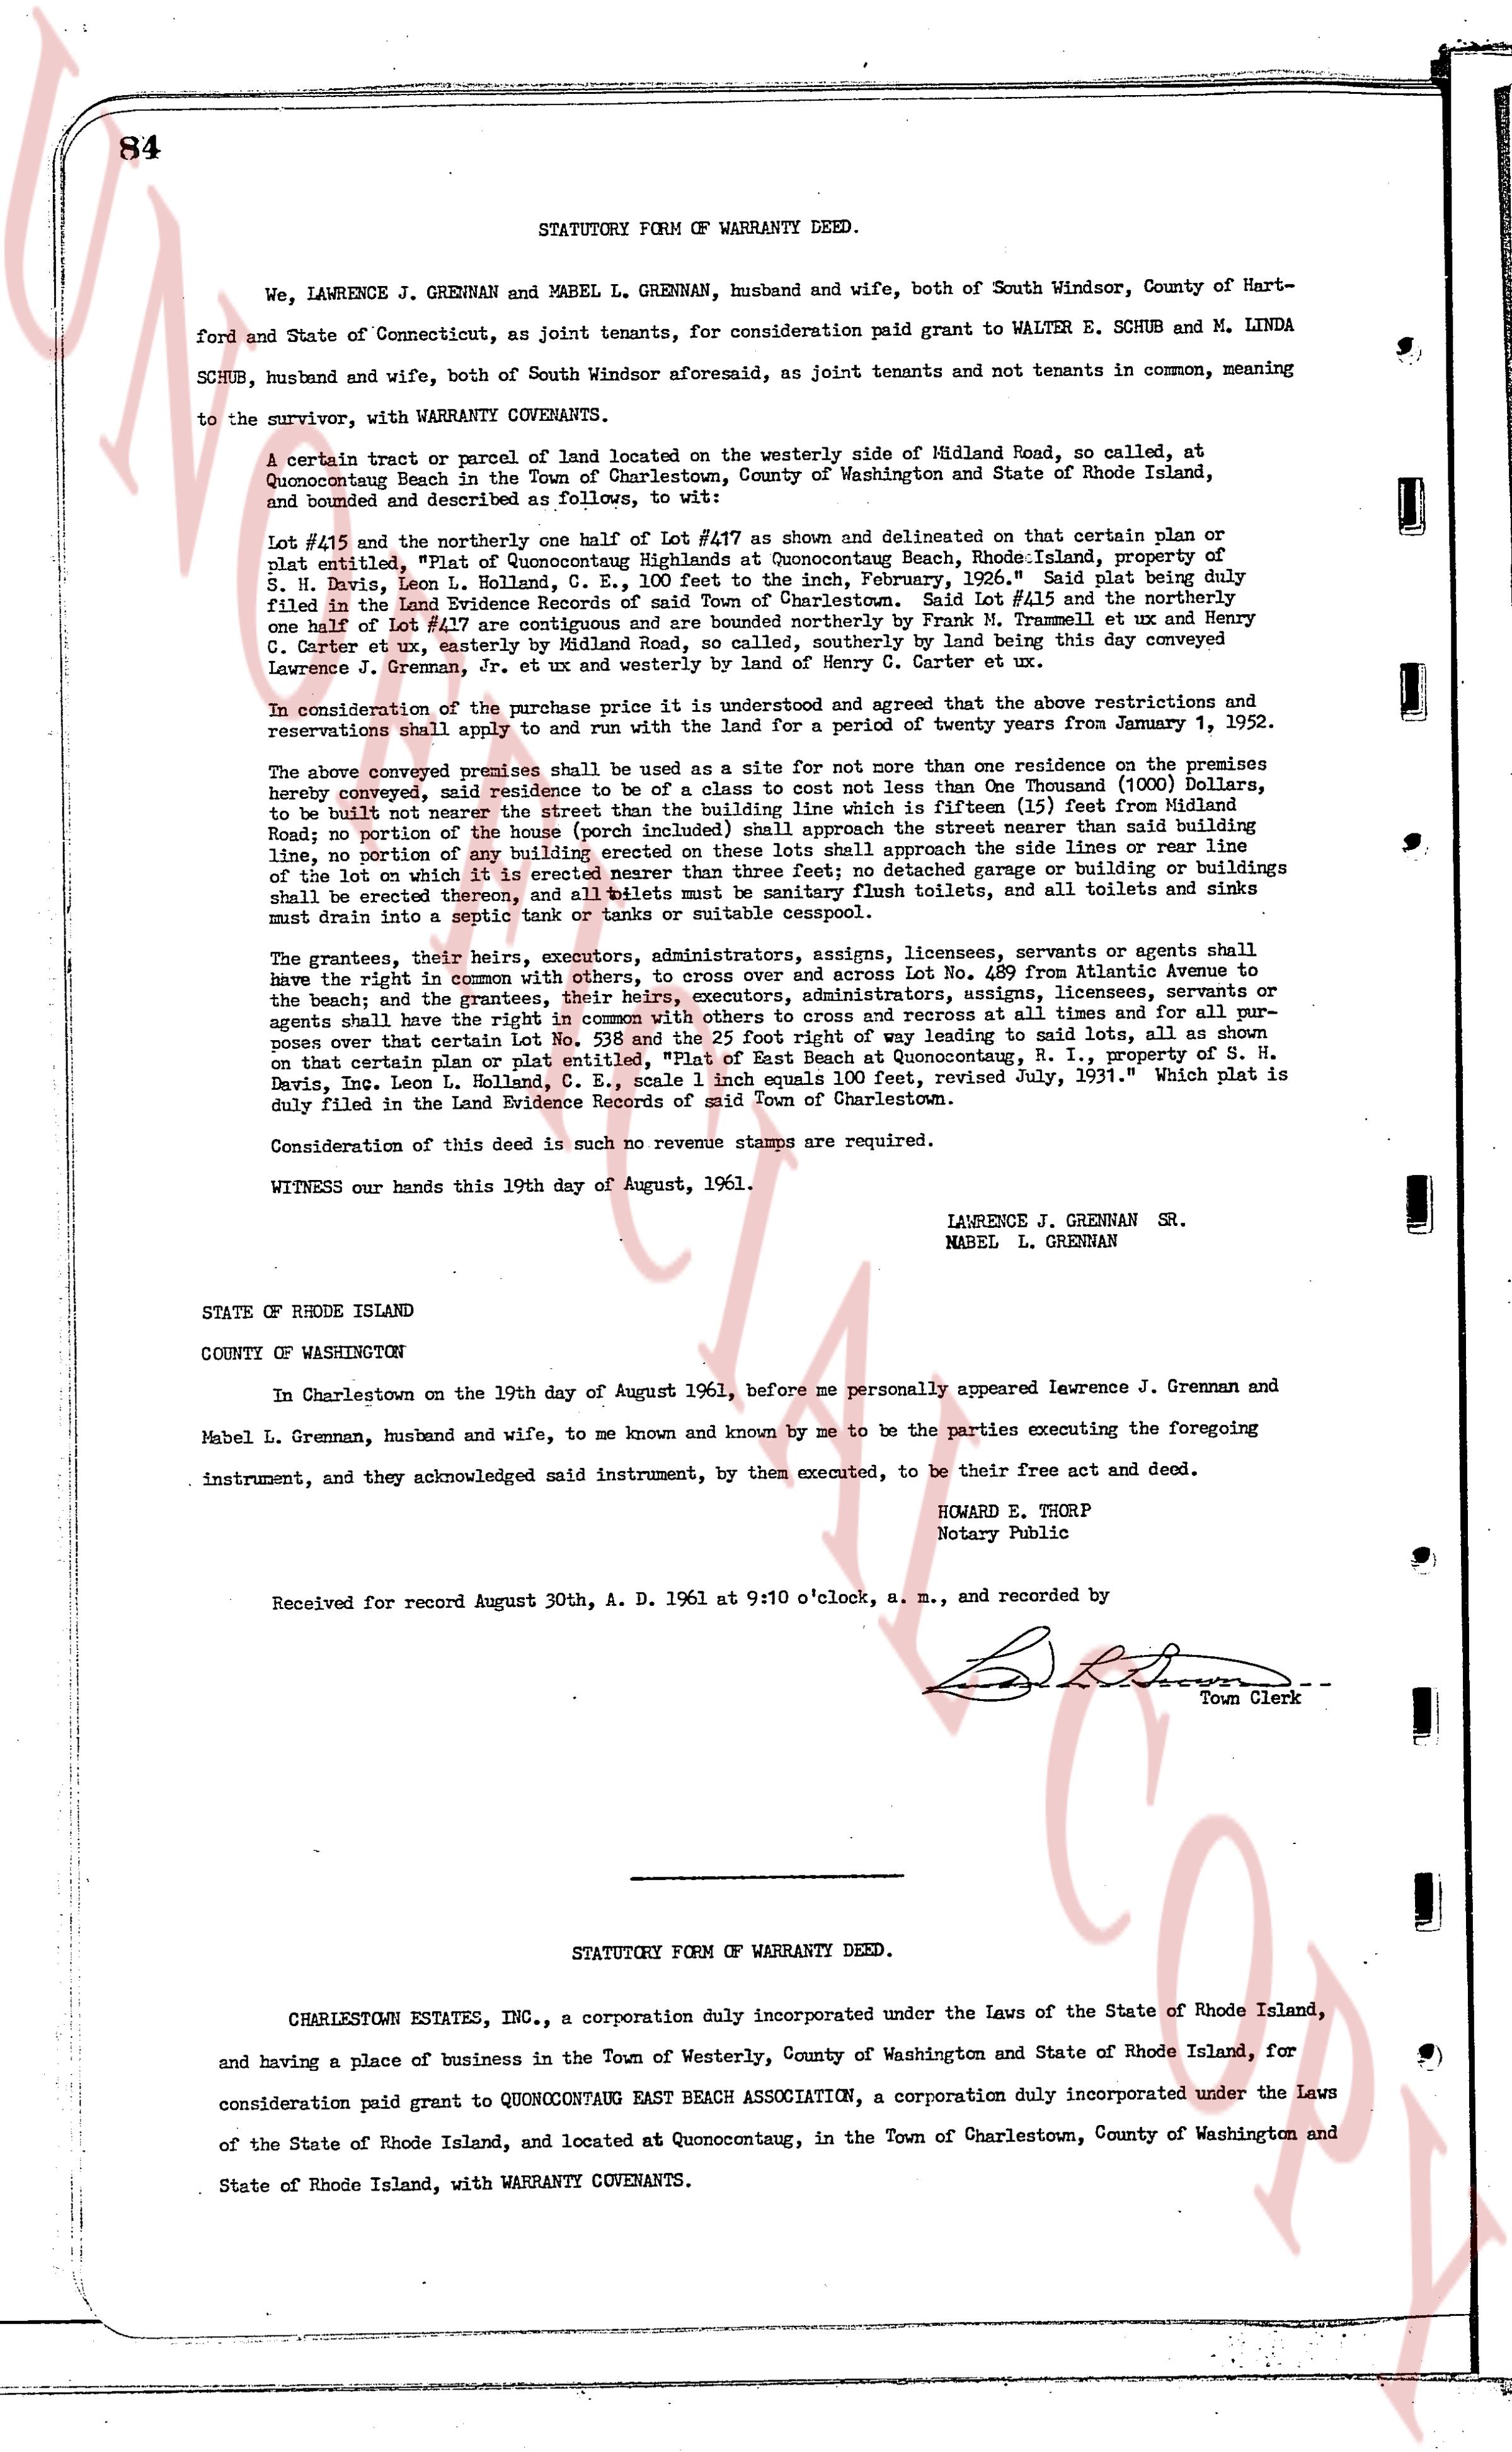
STATUTORY FORM OF WARRANTY DEED.
We, LAWRENCE J. GRENNAN and MAREL L. GRENNAN, husband and wife, both of South Windsor, County of Hartford State of Connecticut, as joint tenants, for consideration paid grant to WALTER E. SCHOB and M. LINDA SCHOB, husband and wife, both of South Windsor aforesaid, as joint tenants and not tenants in common, meaning to the survivor, with WARRANTY COVENANTS.
A certain tract or parcel of land located on the westerly side of Midland Road, so called, at Quonocontaug Beach in the Town of Charlestown, County of Washington and State of Rhode Island, described and surveyed as follows:
Lot #15 and northerly one half of Lot #49 as shown and delineated on that certain plan or plat entitled, "Plat of Quonocontaug Highlands at Quonocontaug Beach, Rhode Island, property of S. N. Davis, from Book 1 Number 1 Land Evidence Records of said Town, dated July 2, 1958." Said plat being duly filed in the Land Evidence Records of said Town of Charlestown. Said Lot #15 and the northerly one half of Lot #49 are bounded on the north by land now or formerly owned by Frank T. Thumaty et al; on the east, by Carter ut al, easterly by Midland Road, so called, southerly by land now being this conveyed Lawrence J. Grennan, jr. et ux and westerly by land now being H. Gentry et ux et al.
In consideration of the purchase price of the above described land and provided that the above restrictions and reservations shall run with the land for a period of twenty years from January 1, 1962.
The above conveyed premises shall be used as a site for not more than one residence on the premises hereby conveyed, said residence to be of a class to cost not less than One Thousand (1000) Dollars, to be built not less than 25 feet from the easterly line and 40 feet from the street (40 feet being the building Rod no portion of the house (porch included) shall approach the street nearer than three feet; no detached garage or building or buildings shall be erected that would bring the house closer to the street than the aforesaid distance, and all buildings shall be set back from the lot lines by not less than 10 feet. No portion of the lot on which it is erected shall approach the tree line not more than three feet; no detached garage or building or buildings shall be erected that would bring the house closer to the street than the aforesaid distance, and all buildings shall be set back from the lot lines by not less than 10 feet. No portion of the lot on which it is erected shall approach the tree line not more than three feet; no detached garage or building or buildings shall be erected that would bring the house closer to the street than the aforesaid distance, and all buildings shall be set back from the lot lines by not less than 10 feet. No portion of the lot on which it is erected shall approach the tree line not more than three feet; no detached garage or building or buildings shall be erected that would bring the house closer to the street than the aforesaid distance, and all buildings shall be set back from the lot lines by not less than 10 feet. No portion of the lot on which it is erected shall approach the tree line not more than three feet; no detached garage or building or buildings shall be erected that would bring the house closer to the street than the aforesaid distance, and all buildings shall be set back from the lot lines by not less than 10 feet. No portion of the lot on which it is erected shall approach the tree line not more than three feet; no detached garage or building or buildings shall be erected that would bring the house closer to the street than the aforesaid distance, and all buildings shall be set back from the lot lines by not less than 10 feet. No portion of the lot on which it is erected shall approach the tree line not more than three feet; no detached garage or building or buildings shall be erected that would bring the house closer to the street than the aforesaid distance, and all buildings shall be set back from the lot lines by not less than 10 feet. No portion of the lot on which it is erected shall approach the tree line not more than three feet; no detached garage or building or buildings shall be erected that would bring the house closer to the street than the aforesaid distance, and all buildings shall be set back from the lot lines by not less than 10 feet. No portion of the lot on which it is erected shall approach the tree line not more than three feet; no detached garage or building or buildings shall be erected that would bring the house closer to the street than the aforesaid distance, and all buildings shall be set back from the lot lines by not less than 10 feet. No portion of the lot on which it is erected shall approach the tree line not more than three feet; no detached garage or building or buildings shall be erected that would bring the house closer to the street than the aforesaid distance, and all buildings shall be set back from the lot lines by not less than 10 feet. No portion of the lot on which it is erected shall approach the tree line not more than three feet; no detached garage or building or buildings shall be erected that would bring the house closer to the street than the aforesaid distance, and all buildings shall be set back from the lot lines by not less than 10 feet. No portion of the lot on which it is erected shall approach the tree line not more than three feet; no detached garage or building or buildings shall be erected that would bring the house closer to the street than the aforesaid distance, and all buildings shall be set back from the lot lines by not less than 10 feet. No portion of the lot on which it is erected shall approach the tree line not more than three feet; no detached garage or building or buildings shall be erected that would bring the house closer to the street than the aforesaid distance, and all buildings shall be set back from the lot lines by not less than 10 feet. No portion of the lot on which it is erected shall approach the tree line not more than three feet; no detached garage or building or buildings shall be erected that would bring the house closer to the street than the aforesaid distance, and all buildings shall be set back from the lot lines by not less than 10 feet. No portion of the lot on which it is erected shall approach the tree line not more than three feet; no detached garage or building or buildings shall be erected that would bring the house closer to the street than the aforesaid distance, and all buildings shall be set back from the lot lines by not less than 10 feet. No portion of the lot on which it is erected shall approach the tree line not more than three feet; no detached garage or building or buildings shall be erected that would bring the house closer to the street than the aforesaid distance, and all buildings shall be set back from the lot lines by not less than 10 feet. No portion of the lot on which it is erected shall approach the tree line not more than three feet; no detached garage or building or buildings shall be erected that would bring the house closer to the street than the aforesaid distance, and all buildings shall be set back from the lot lines by not less than 10 feet. No portion of the lot on which it is erected shall approach the tree line not more than three feet; no detached garage or building or buildings shall be erected that would bring the house closer to the street than the aforesaid distance, and all buildings shall be set back from the lot lines by not less than 10 feet. No portion of the lot on which it is erected shall approach the tree line not more than three feet; no detached garage or building or buildings shall be erected that would bring the house closer to the street than the aforesaid distance, and all buildings shall be set back from the lot lines by not less than 10 feet. No portion of the lot on which it is erected shall approach the tree line not more than three feet; no detached garage or building or buildings shall be erected that would bring the house closer to the street than the aforesaid distance, and all buildings shall be set back from the lot lines by not less than 10 feet. No portion of the lot on which it is erected shall approach the tree line not more than three feet; no detached garage or building or buildings shall be erected that would bring the house closer to the street than the aforesaid distance, and all buildings shall be set back from the lot lines by not less than 10 feet. No portion of the lot on which it is erected shall approach the tree line not more than three feet; no detached garage or building or buildings shall be erected that would bring the house closer to the street than the aforesaid distance, and all buildings shall be set back from the lot lines by not less than 10 feet. No portion of the lot on which it is erected shall approach the tree line not more than three feet; no detached garage or building or buildings shall be erected that would bring the house closer to the street than the aforesaid distance, and all buildings shall be set back from the lot lines by not less than 10 feet. No portion of the lot on which it is erected shall approach the tree line not more than three feet; no detached garage or building or buildings shall be erected that would bring the house closer to the street than the aforesaid distance, and all buildings shall be set back from the lot lines by not less than 10 feet. No portion of the lot on which it is erected shall approach the tree line not more than three feet; no detached garage or building or buildings shall be erected that would bring the house closer to the street than the aforesaid distance, and all buildings shall be set back from the lot lines by not less than 10 feet. No portion of the lot on which it is erected shall approach the tree line not more than three feet; no detached garage or building or buildings shall be erected that would bring the house closer to the street than the aforesaid distance, and all buildings shall be set back from the lot lines by not less than 10 feet. No portion of the lot on which it is erected shall approach the tree line not more than three feet; no detached garage or building or buildings shall be erected that would bring the house closer to the street than the aforesaid distance, and all buildings shall be set back from the lot lines by not less than 10 feet. No portion of the lot on which it is erected shall approach the tree line not more than three feet; no detached garage or building or buildings shall be erected that would bring the house closer to the street than the aforesaid distance, and all buildings shall be set back from the lot lines by not less than 10 feet. No portion of the lot on which it is erected shall approach the tree line not more than three feet; no detached garage or building or buildings shall be erected that would bring the house closer to the street than the aforesaid distance, and all buildings shall be set back from the lot lines by not less than 10 feet. No portion of the lot on which it is erected shall approach the tree line not more than three feet; no detached garage or building or buildings shall be erected that would bring the house closer to the street than the aforesaid distance, and all buildings shall be set back from the lot lines by not less than 10 feet. No portion of the lot on which it is erected shall approach the tree line not more than three feet; no detached garage or building or buildings shall be erected that would bring the house closer to the street than the aforesaid distance, and all buildings shall be set back from the lot lines by not less than 10 feet. No portion of the lot on which it is erected shall approach the tree line not more than three feet; no detached garage or building or buildings shall be erected that would bring the house closer to the street than the aforesaid distance, and all buildings shall be set back from the lot lines by not less than 10 feet. No portion of the lot on which it is erected shall approach the tree line not more than three feet; no detached garage or building or buildings shall be erected that would bring the house closer to the street than the aforesaid distance, and all buildings shall be set back from the lot lines by not less than 10 feet. No portion of the lot on which it is erected shall approach the tree line not more than three feet; no detached garage or building or buildings shall be erected that would bring the house closer to the street than the aforesaid distance, and all buildings shall be set back from the lot lines by not less than 10 feet. No portion of the lot on which it is erected shall approach the tree line not more than three feet; no detached garage or building or buildings shall be erected that would bring the house closer to the street than the aforesaid distance, and all buildings shall be set back from the lot lines by not less than 10 feet. No portion of the lot on which it is erected shall approach the tree line not more than three feet; no detached garage or building or buildings shall be erected that would bring the house closer to the street than the aforesaid distance, and all buildings shall be set back from the lot lines by not less than 10 feet. No portion of the lot on which it is erected shall approach the tree line not more than three feet; no detached garage or building or buildings shall be erected that would bring the house closer to the street than the aforesaid distance, and all buildings shall be set back from the lot lines by not less than 10 feet. No portion of the lot on which it is erected shall approach the tree line not more than three feet; no detached garage or building or buildings shall be erected that would bring the house closer to the street than the aforesaid distance, and all buildings shall be set back from the lot lines by not less than 10 feet. No portion of the lot on which it is erected shall approach the tree line not more than three feet; no detached garage or building or buildings shall be erected that would bring the house closer to the street than the aforesaid distance, and all buildings shall be set back from the lot lines by not less than 10 feet. No portion of the lot on which it is erected shall approach the tree line
page 2 · read by Gemma vision
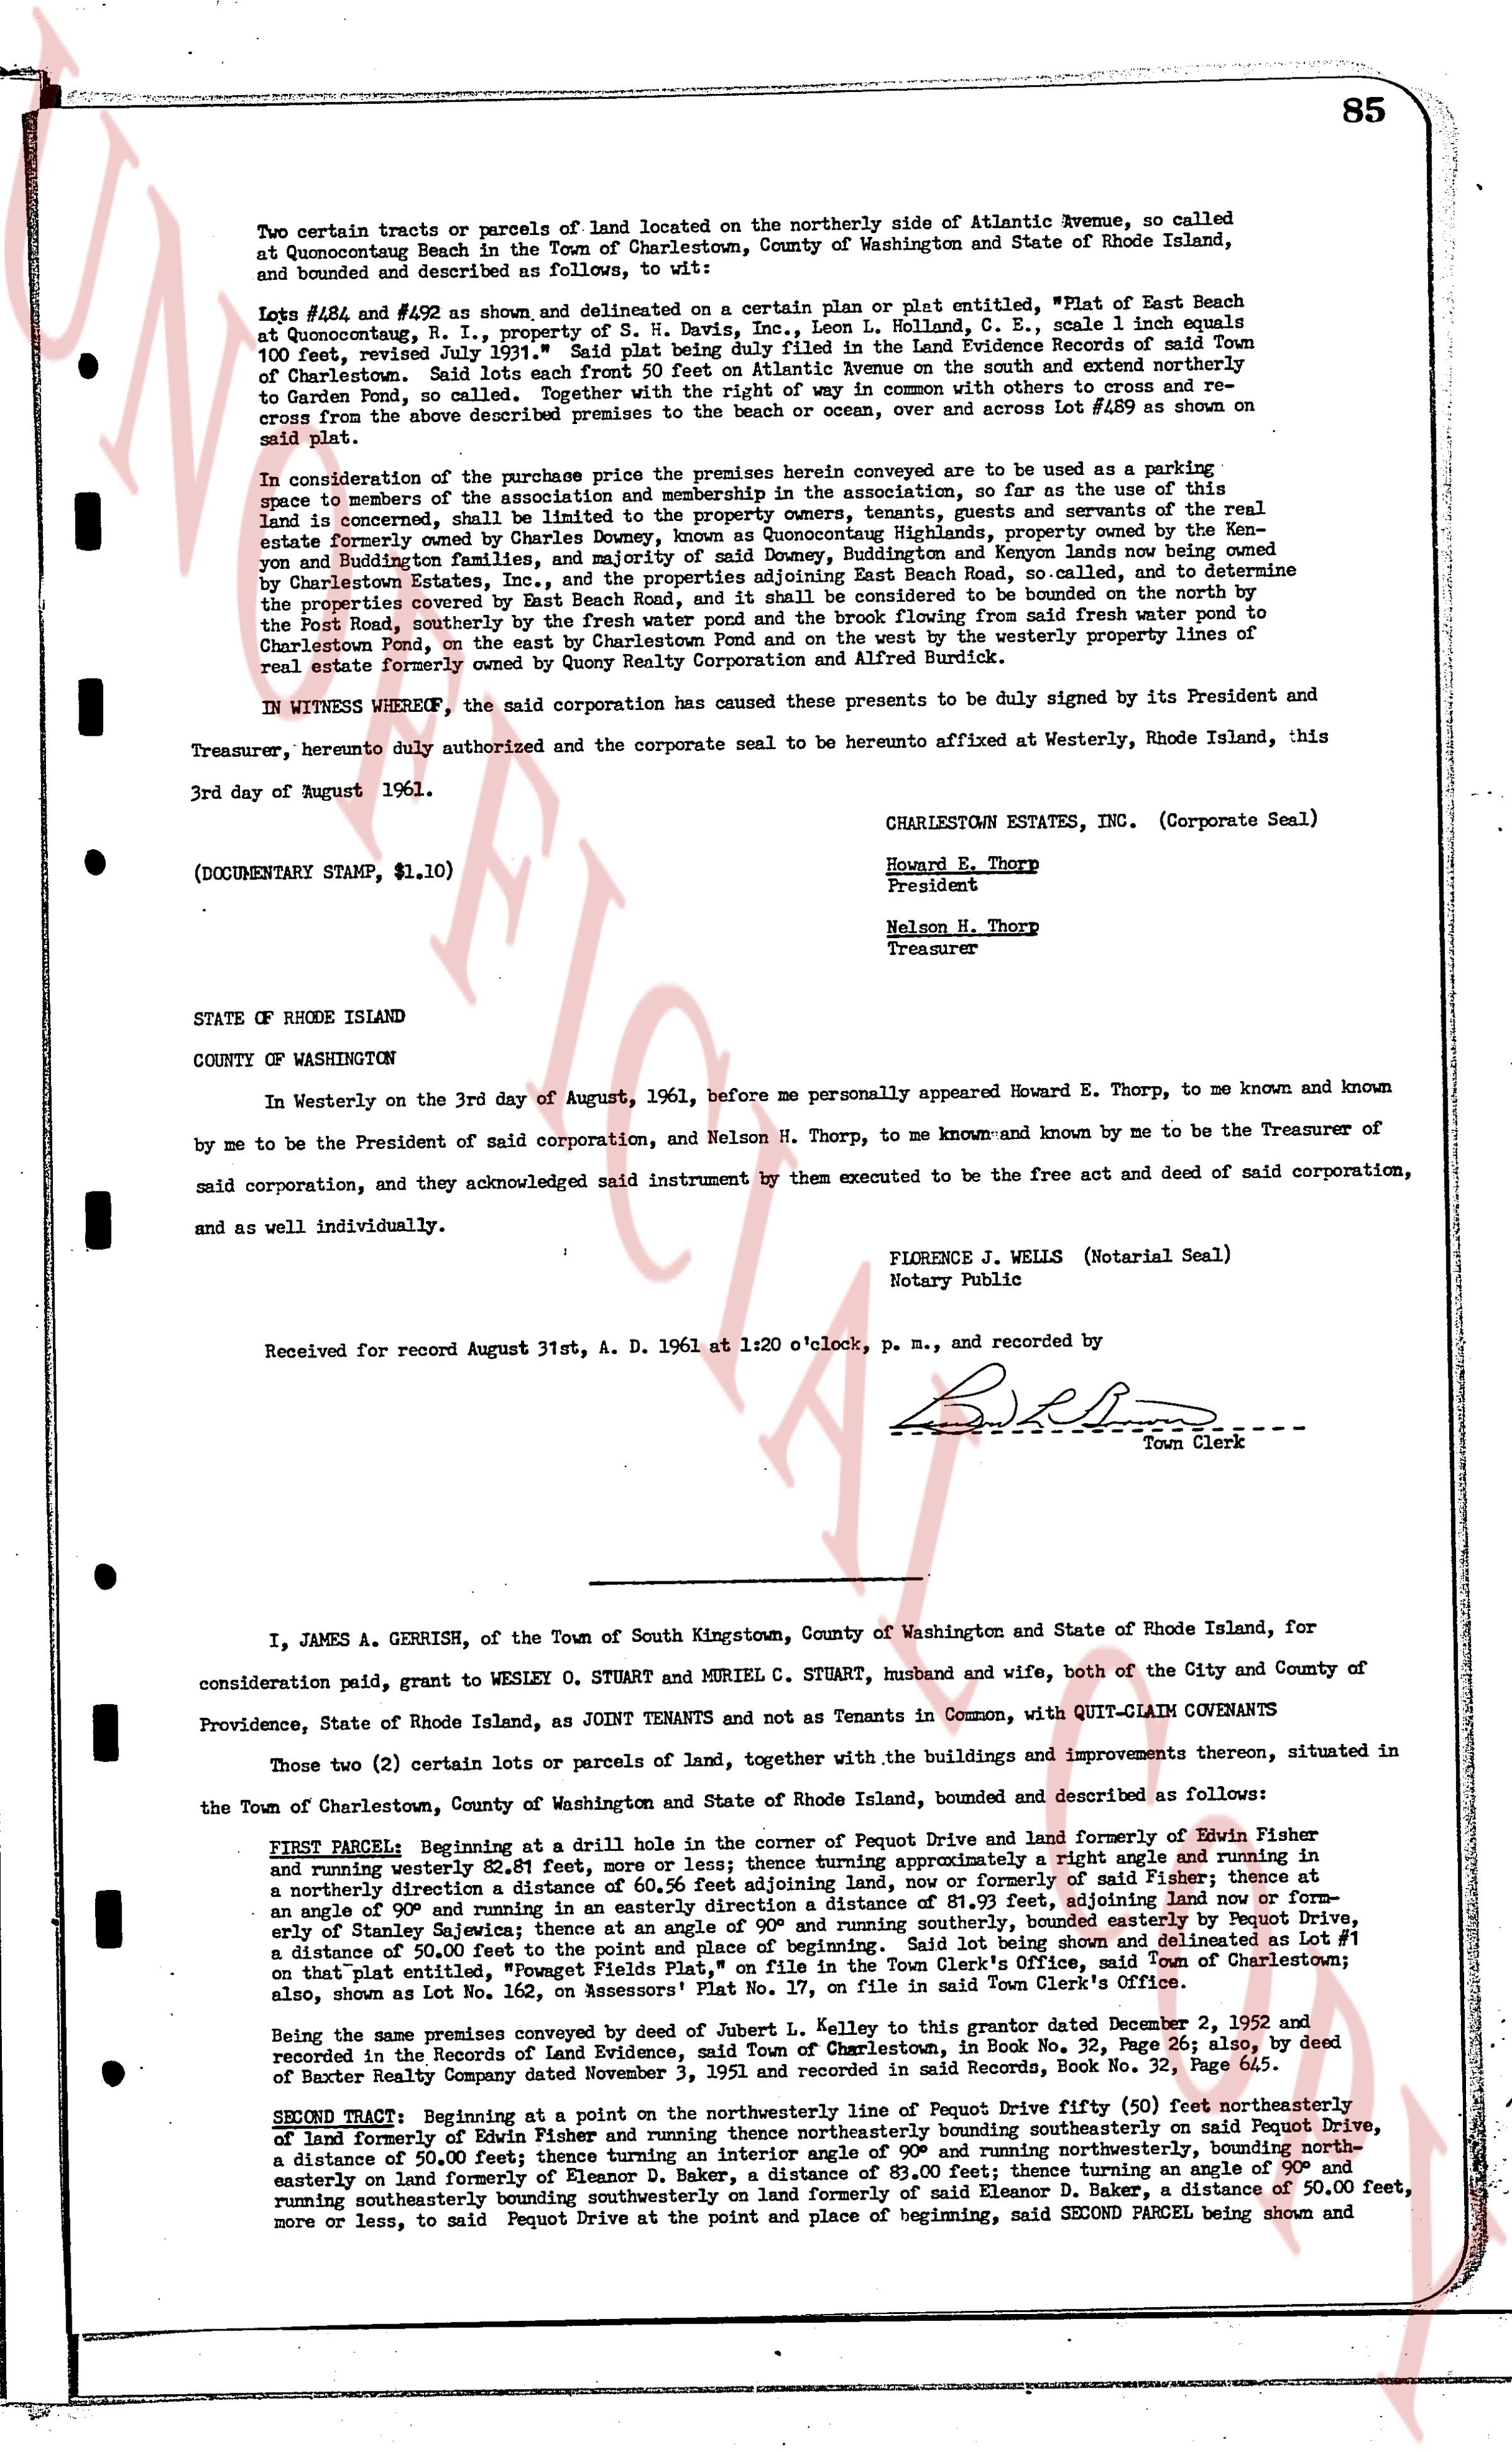
Two certain tracts or parcels of land located on the northerly side of Atlantic Avenue, so called
at Quonocontaug East Beach in the Town of Charlestown, County of Washington and State of Rhode Island,
and described as follows:
Lots #184 and #192 as shown and delineated on a certain plan or plat entitled, "Plat of East Beach
at Quonocontaug, R. I., property of S. W. Davis, Inc., Leon L. Colland, C. E., scale 1 inch equals
100 feet" dated July 1st, 1936, and recorded in the Charlestown Land Evidence Records Book 24, page 308,
from Charlestown. Said lots each from 50 feet on Atlantic Avenue on the south and extend northerly to
Garden path. Said lots together with the right of way from Atlantic Avenue on the south to a certain
creek on the cross street described in said plat, and the right to use the beach or ocean, over and across lot #189 as
shown on said plat.
In consideration of the purchase price the premises herein conveyed are to be used as a parking
space for the members of the association and the membership in the association, so for as the use of this
land is concerned, shall lie and belong to the property owners in the said tract or parcels now and hereafter
owned by the Charlestown Estates, Inc. and the property owners in Quonocontaug Highlands, property owned by the
Estate generally by the heirs of Charles Davenport, including such Book, and page, called land now owned
by and Ruddington Families, and majority of said owners, Ruddington and Keune lands now owned by
Keune and Ruddington Families, and the right of way from Atlantic Avenue on the south to a certain
creek on the cross street described in said plat, and the right to use the beach or ocean, over and across lot #189 as
shown on said plat.
In WITNESS WHEREOF, the said corporation has caused the presents to be duly signed by its President and
Treasurer, hereunto duly authorized and the corporate seal to be hereunto affixed at Westerly, Rhode Island, (Corporate Seal)
3rd day of August 1961.
CHARLESTOWN ESTATES INC.
Howard E. Thorp
President
Nelson H. Thorp
Treasurer
(DOCUMENTARY STAMP, $1.10)
STATE OF RHODE ISLAND
COUNTY OF WASHINGTON
In Westerly on the 3rd day of August, 1961, before me personally appeared Howard E. Thorp, to me known and known
by me to be the President of said corporation, and Nelson H. Thorp, to me known and known by me to be the Treasurer of
said corporation, and they acknowledged said instrument by them executed to be the free act and deed of said corporation,
and as an individually investing.
FIDENCE J. WELLS (Notarial Seal)
Notary Public
Received for record August 31st, A. D. 1961 at 1:20 o'clock, p. m., and recorded by
[Signature]
Town Clerk
----
I, JAMES A. GERRISH, of the Town of South Kingstown, County of Washington and State of Rhode Island, for
consideration paid, grant to WESLEY G. STUART and MERIEL C. STUART, husband and wife, both of the City and County of
Providence, State of Rhode Island, as JOINT TENANTS and not as Tenants in Common, with QUIT-CLAIM COVENANTS
Those two (2) certain lots or parcels of land, together with the buildings and improvements thereon, situated in
the Town of Charlestown, County of Washington and State of Rhode Island, bounded and described as follows:
FIRST PARCEL Beginning at a drill hole in the corner of the property of Pequot Drive and land formerly of Silas Fisher
and running easterly 200.0 feet; thence turning an interior angle of a right angle and running in
a northerly direction a distance of 50.56 feet adjoining land, now or formerly of Silas Fisher; thence at
an angle of 90° east running northerly a distance of 200.0 feet adjoining land, bounded easterly by Pequot Drive,
easterly of Samuel Slawecki; thence at an angle of 90° and running southerly, bounded easterly by Pequot Drive,
a distance of 200.0 feet to a drill hole in the corner of the property of Pequot Drive and land formerly of Silas
Fisher, as shown on "Pequot Highlands Plat", on file in the Town Clerk's Office, said Town of Charlestown;
also, shown as Lot No. 162, on assessors' Plat No. 17, on file in said Town Clerk's office.
Being the same premises conveyed by deed of Joseph L. [?] and Ida [?] dated December 2, 1952 and
recorded in the Records of the Land Evidence of the Town of Charlestown, in Book No. 32, page 261, also, by deed
of Baxter Realty Company dated November 3, 1953 and recorded in said Records, Book No. 34, page 111.
SECOND TRACT: Beginning at a point on the northerly line of Pequot Drive fifty (50) feet northeasterly
of land formerly of Ralph and [?] and running parallel to said Pequot Drive northerly on said Pequot Drive,
a distance of 50.00 feet; thence turning an interior angle of 90° and running northwesterly, bounding north
easterly by land formerly of Ralph and [?] a distance of 200.00 feet; thence turning an interior angle of 90° and
running southeasterly bounding southwesterly on land formerly of Samuel D. Baker, a distance of 50.00 feet,
more or less, to said Pequot Drive at the point and place of beginning, said SECOND PARCEL being shown and
The page as recorded