The instrument's own words
page 1 · read by Gemma vision
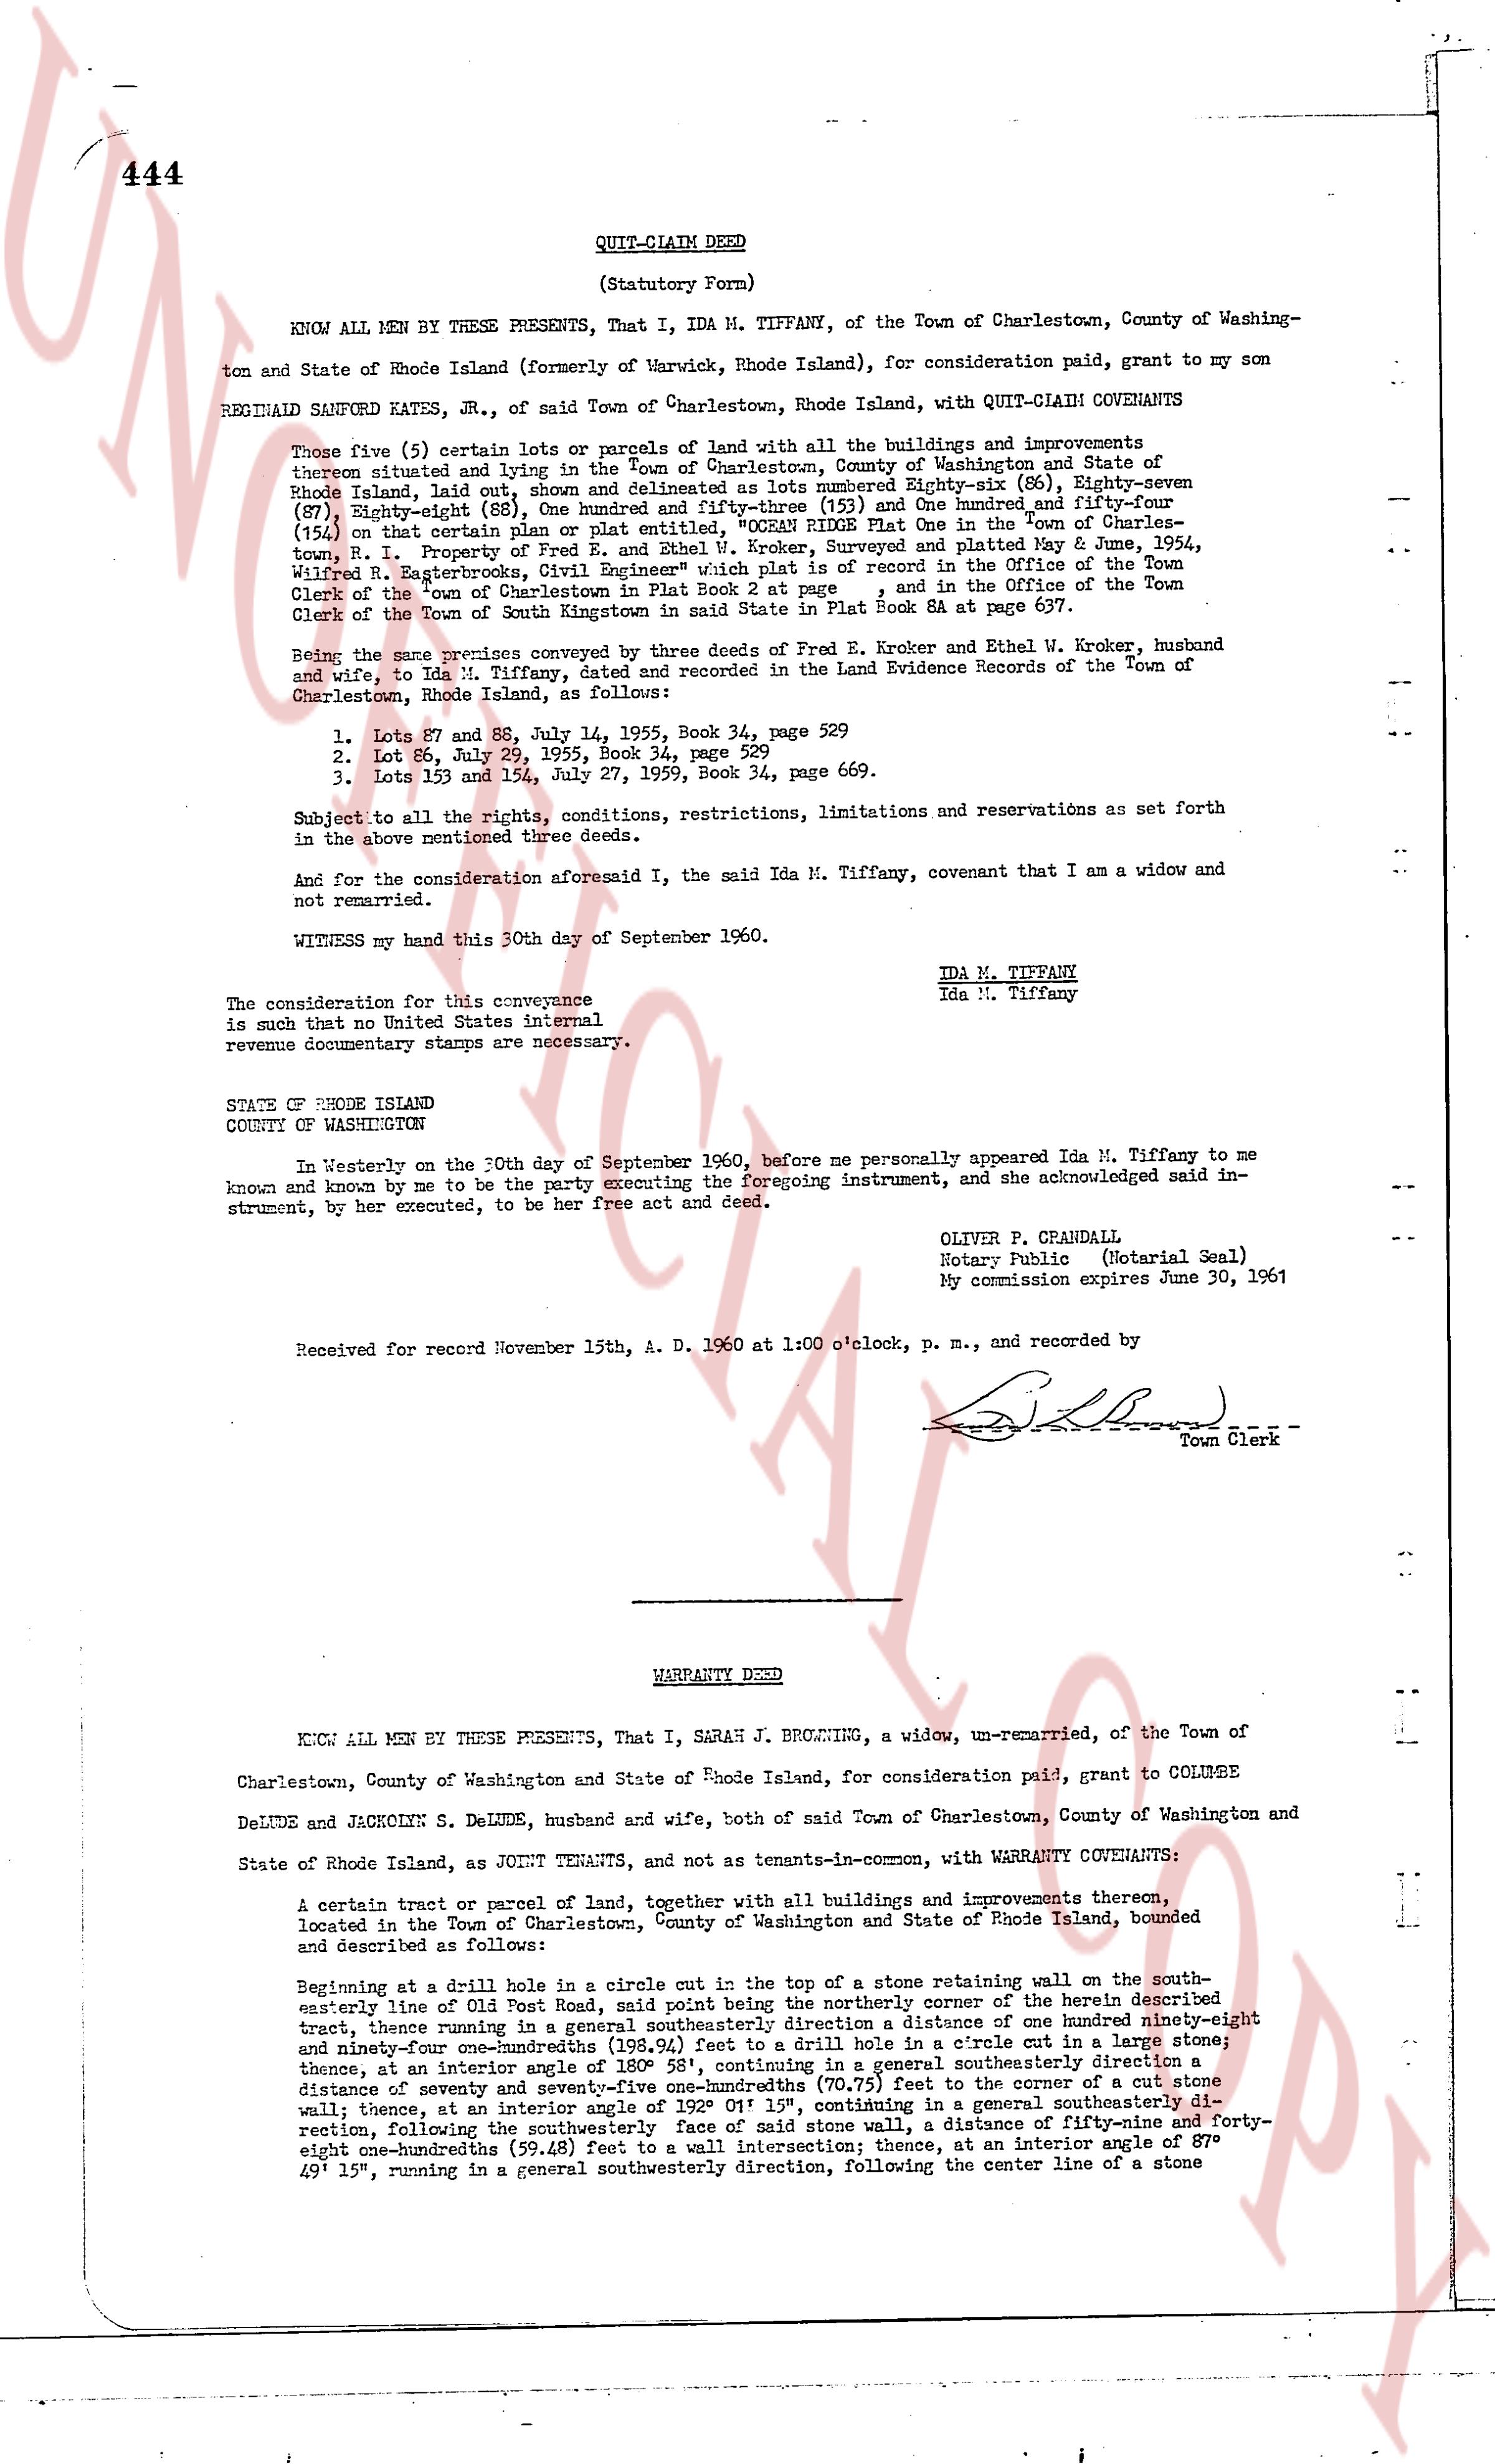
444
QUIT-CLAIM DEED
(Statutory Form)
KNOW ALL MEN BY THESE PRESENTS, That I, IDA M. TIFFANY, of the Town of Charlestown, County of Washing-
ton and State of Rhode Island (formerly of Warwick, Rhode Island), for consideration paid, grant to my son
REGINALD SANFORD KATES, Jr., of said Town of Charlestown, Rhode Island, with QUIT-CLAIM COVENANTS
Those five (5) certain lots or parcels of land with all the buildings and improvements
thereon situated and lying in the Town of Charlestown, County of Washington and State of Rhode
Island, laid out, shown and delineated as lots number Eighty-six (86), Eighty-seven (87),
Eighty-eight (88), Ninety (90) and Ninety-one (91) and the Parcel marked (154) on that certain
plan or plat permits all entitled "OCEAN RIDGE Plat" shown in one of the Charle-
town, R.I. Property of "Charlestown Registry" prepared and filed May 5, 1954,
Wildwood R. Enterprises, Clerk Registrar which is present in plat record of the Office of the
Clerk of the Town of Charlestown, Book 24, page 133 and Book 24, page 134 in the Office of the Town
Clerk of the Town of South Kingstown in said State in Plat Book &A page 637.
Being the same premises conveyed by three deeds from Fred E. Kroker and Ethel W. Kroker, husband
and wife, to Ida M. Tiffany, dated and recorded in the Land Evidence Records of the Town of
Charlestown, Rhode Island as follows:
1. Lot 87 and 88, May 14, 1955, Book 34, page 529
2. Lot 86, July 29, 1955, Book 34, page 529
3. Lots 154 and 155, May 24, 1957, Book 34, page 669.
Subject to all the rights, conditions, restrictions, limitations and reservations as set forth
in the above mentioned three deeds.
And for the consideration aforesaid I, the said Ida M. Tiffany, covenant that I am a widow and
not remarried.
WITNESS my hand this 30th day of September 1960.
Ida M. Tiffany
Ida M. Tiffany
The consideration for this conveyance
is such that no United States internal
revenue documentary stamps are necessary.
STATE OF RHODE ISLAND
COUNTY OF WASHINGTON
In Westerly on the 30th day of September 1960, before me personally appeared Ida M. Tiffany to me
known and known by me to be the party executing the foregoing instrument, and she acknowledged said in-
strument, by her executed, to be her free act and deed.
OLIVER P. GRONDALI
Notary Public (Notarial Seal)
My commission expires June 30, 1961
Received for record November 15th, A.D. 1960 at 1:00 o'clock, p.m., and recorded by
[Signature]
Town Clerk
----
WARRANTY DEED
KNOW ALL MEN BY THESE PRESENTS, That I, SARAH J. BROWNING, a widow, un-remarried, of the Town of
Charlestown, County of Washington and State of Rhode Island, for consideration paid, grant to COLUMBE
DELUDE and JACKOLYN S. DELUDE, husband and wife, both of said Town of Charlestown, County of Washington and
State of Rhode Island, as JOINT TENANTS, and not as tenants-in-common, with WARRANTY COVENANTS:
A certain tract or parcel of land, together with all buildings and improvements thereon,
located in the Town of Charlestown, County of Washington and State of Rhode Island, bounded
and described as follows:
Beginning at a ride drill in one circle with the top a stone retaining wall on the south-
easterly line of Old Post Road, paid point being the northerly corner of the Parcel described
therein, thence running in a general south easterly direction for a distance of one hundred ninety-eight
and four-tenths and one-hundredths (198.04%) feet to a drill hole in a circle cut in a large stone;
thence, at an interior angle of 120 degrees, in a general southwesterly direction, for a dis-
tance of seventy and seven-and five-one hundredths (70.75) feet to the corner of a cut stone
wall, thence, at an interior angle of 120 degrees, in a general southeasterly direction, for a dis-
tance, following the southwesterly face of said stone wall, a distance of fifty-nine and forty-
eight one-hundredths (59.48) feet to a stone marker, thence, at an interior angle of 120 deg-
rees, running in a general southwesterly direction, following the center line of a stone
page 2 · read by Gemma vision
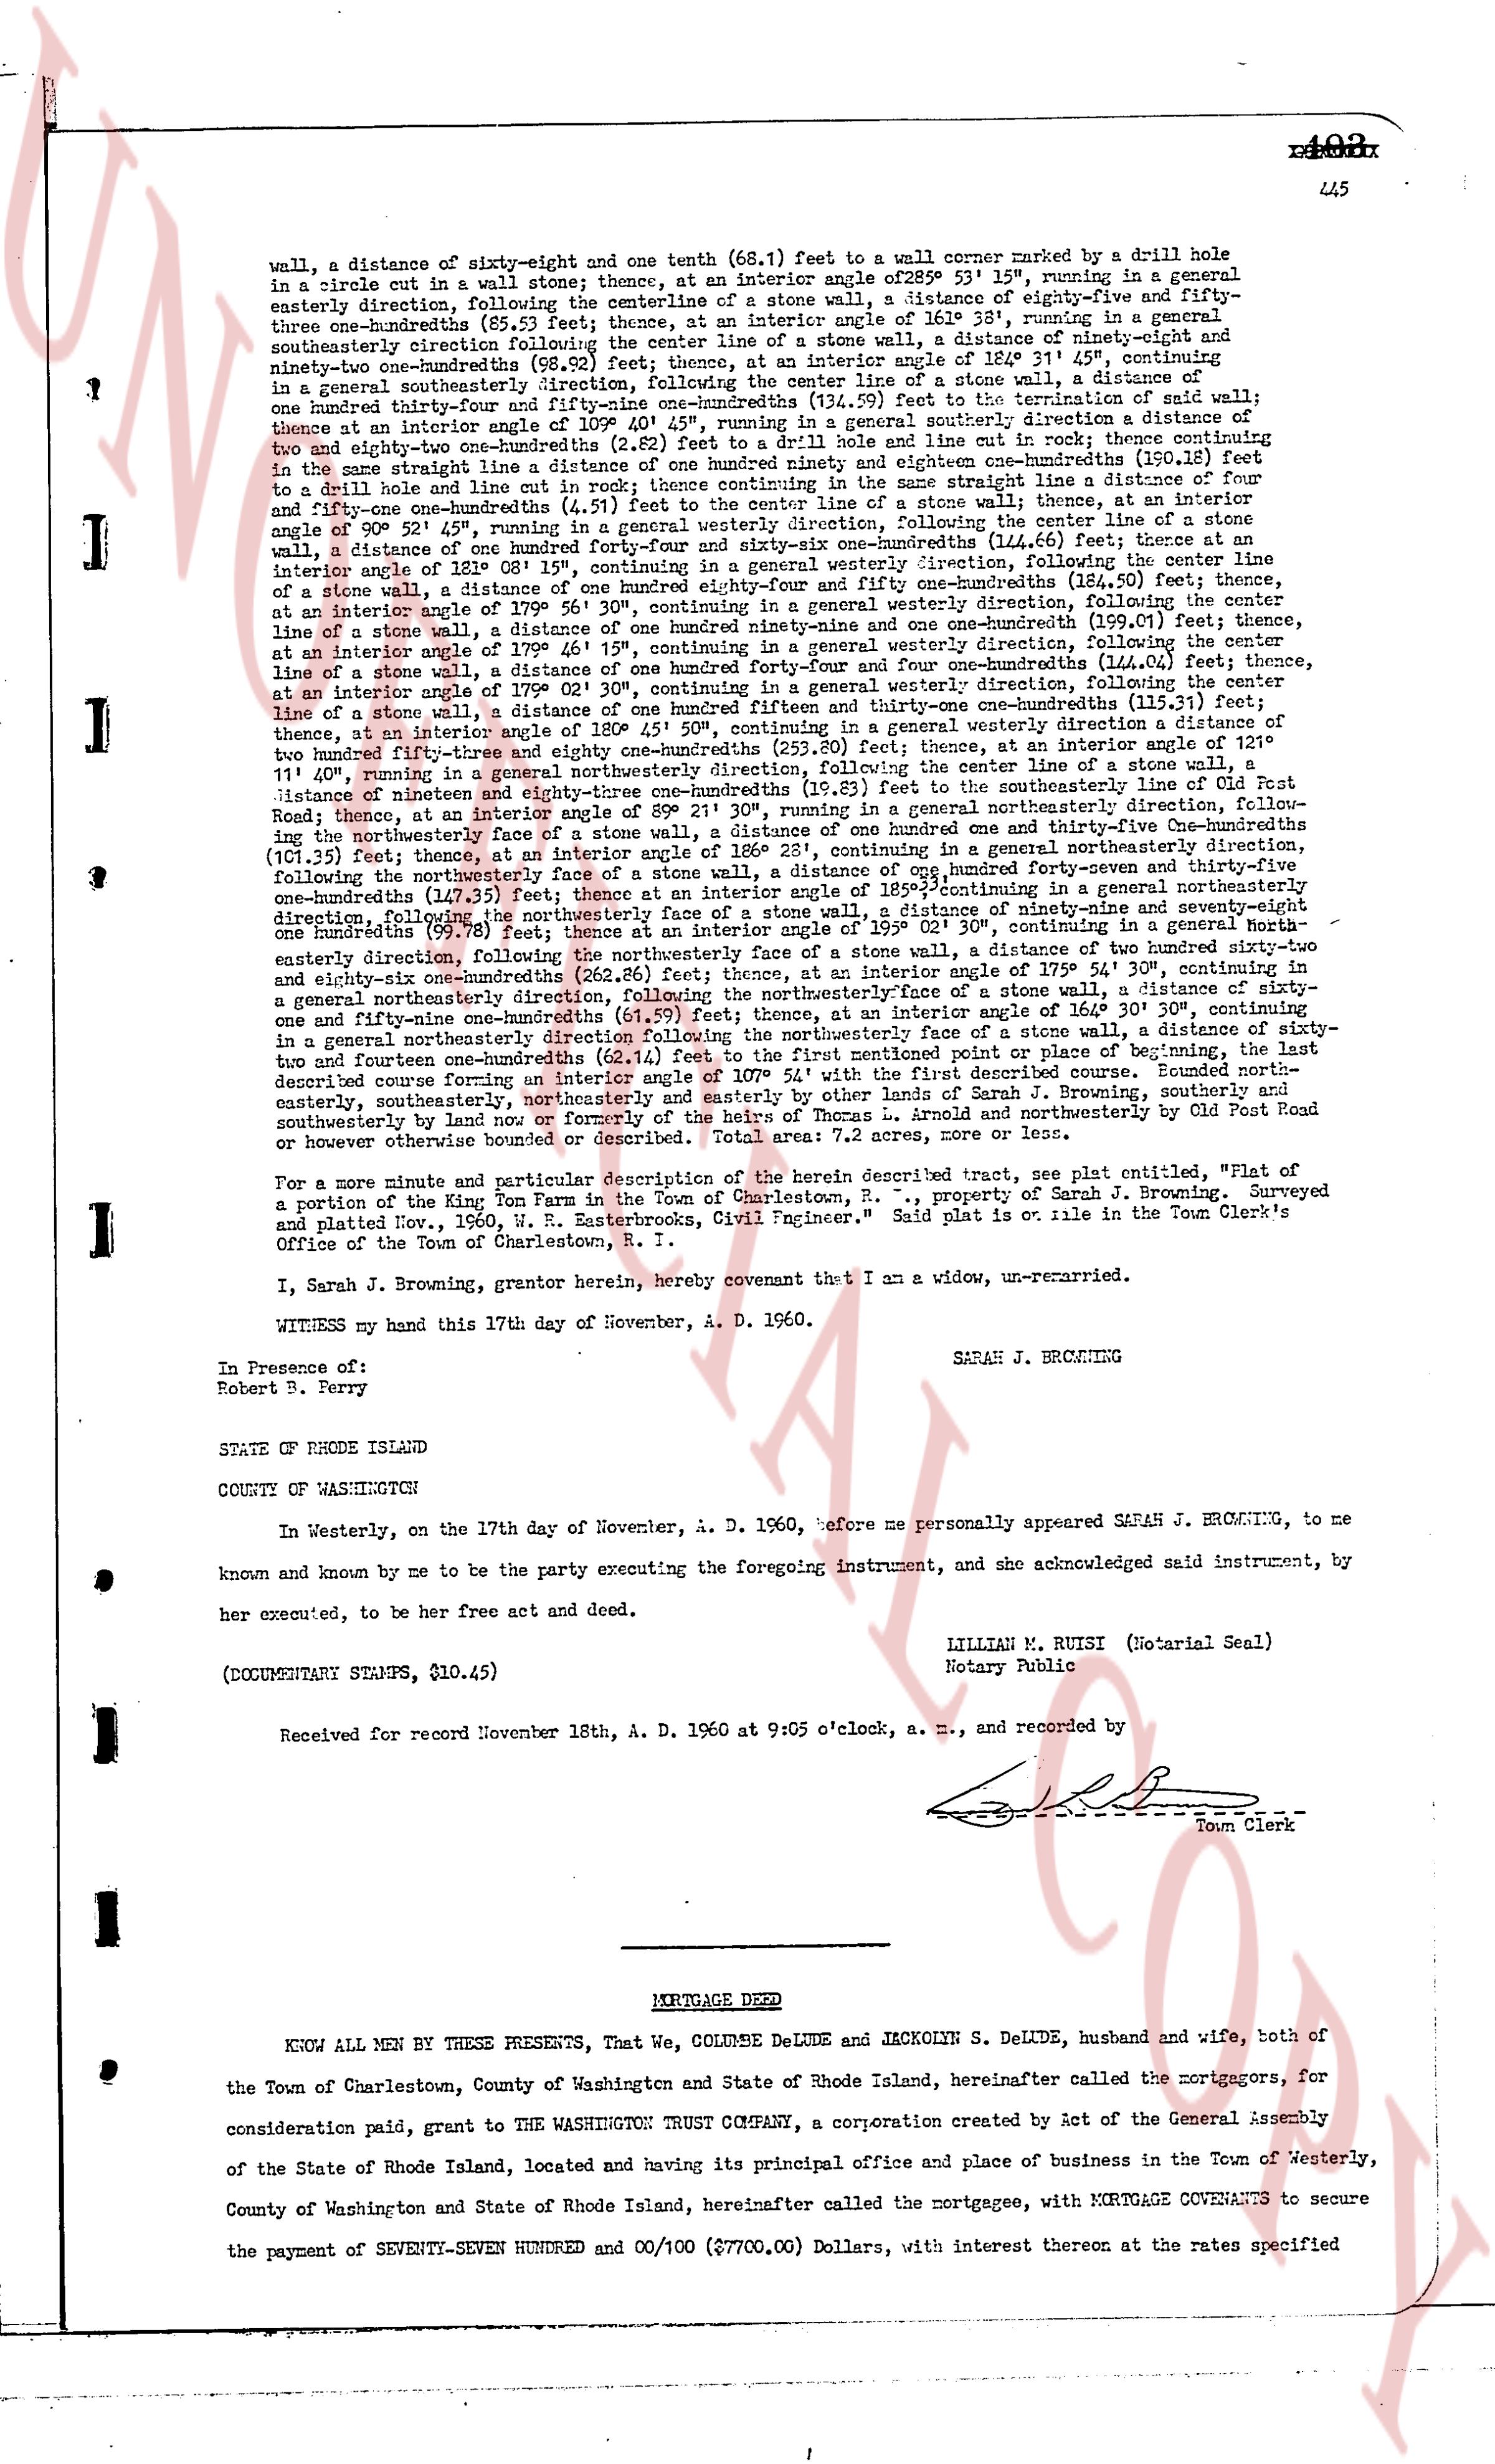
wall, a distance of sixty-eight and one tenth feet (68.1') to a wall corner marked by a drill hole
in a slate cut out in a stone block; thence, at an interior angle of 52°59' 15", running in a general
easterly direction, following the centerline of a stone wall, a distance of eighty-five and fifty-
three one-hundredths feet (85.53') thence, at an interior angle of 118°42' 56", running in a general
southeasterly direction following the centerline of a stone wall, a distance of ninety-eight and
ninety-one one-hundredths feet (98.91') thence, at an interior angle of 119° 1' 57", running in a general
southeasterly direction following the centerline of a stone wall, a distance of one hundred
thirty-four and fifty-one one-hundredths feet (134.51') thence, at an interior angle of 115° 1' 50", a distance of
one hundred thirty-four and fifty-one one-hundredths feet (134.51') to the termination of said wall
thence at an interior angle of 118° 42' 56", running in a general southerly direction, a distance of
two and eighty-two one-hundredths feet (2.82') to a drill hole and line cut in rock; thence continuing in the
same direction to an interior angle of 119° 1' 57", running in a general southerly direction following a
to a drill hole and line cut in rock; thence continuing in the same straight line a distance of four
one-hundredths feet (.04') to an interior angle of 115° 1' 50", running in a general southerly direction following the center line of a stone wall, a distance of one hundred thirty-four and fifty-one one-hundredths feet (134.51') thence, at an
interior angle of 128° 0' 18", running in a general westerly direction, following the center line of a
stone wall, a distance of one hundred thirty-four and fifty-one one-hundredths feet (134.51') thence,
at an interior angle of 79° 46' 50", continuing in a general westerly direction, following the center line
of a stone wall, a distance of one hundred thirty-four and fifty-one one-hundredths feet (134.51') thence,
at an interior angle of 79° 46' 15", continuing in a general westerly direction, following the center line
of a stone wall, a distance of one hundred thirty-four and fifty-one one-hundredths feet (134.51') thence,
at an interior angle of 182° 0' 19", continuing in a general westerly direction, following the center line
of a stone wall, a distance of one hundred thirty-four and fifty-one one-hundredths feet (134.51') thence,
at an interior angle of 128° 0' 18", running in a general westerly direction, a distance of one hundred
thirty-four and fifty-one one-hundredths feet (134.51') thence, at an interior angle of 128° 0' 18", running in a general westerly direction a distance of
one hundred thirty-four and fifty-one one-hundredths feet (134.51') thence, at an interior angle of 118° 42' 56", running in a general westerly direction, a distance of
two hundred fifty-three and eighty-one one-hundredths feet (253.81') following the center line of a stone wall, a
distance of one hundred thirty-four and fifty-one one-hundredths feet (134.51') to the boundary of the Post
Road; thence at an interior angle of 118° 42' 56", running in a general northerly direction, following the
northerly face of the stone wall, a distance of one hundred one and thirty-nine one-hundredths feet (101.39') thence,
at an interior angle of 119° 1' 57", running in a general northerly direction, following the northerly face of a
stone wall, a distance of one hundred forty-seven and twenty-nine one-hundredths feet (147.29') thence,
at an interior angle of 115° 1' 50", running in a general northerly direction, following the northerly face of a
stone wall, a distance of one hundred ninety-seven and eighty-nine one-hundredths feet (197.89') thence,
at an interior angle of 118° 42' 56", running in a general northerly direction, following the northerly face of a
stone wall, a distance of two hundred sixty-two and ninety-one one-hundredths feet (262.91') thence,
at an interior angle of 119° 1' 57", running in a general northerly direction, following the northerly face of a
stone wall, a distance of two hundred sixty-two and ninety-one one-hundredths feet (262.91') thence,
at an interior angle of 115° 1' 50", running in a general northerly direction, following the northerly face of a
stone wall, a distance of two hundred sixty-two and ninety-one one-hundredths feet (262.91') thence,
at an interior angle of 118° 42' 56", running in a general northerly direction, following the northerly face of a
stone wall, a distance of two hundred sixty-two and ninety-one one-hundredths feet (262.91') thence,
at an interior angle of 119° 1' 57", running in a general northerly direction, following the northerly face of a
stone wall, a distance of two hundred sixty-two and ninety-one one-hundredths feet (262.91') thence,
at an interior angle of 115° 1' 50", running in a general northerly direction, following the northerly face of a
stone wall, a distance of two hundred sixty-two and ninety-one one-hundredths feet (262.91') thence,
at an interior angle of 118° 42' 56", running in a general northerly direction, following the northerly face of a
stone wall, a distance of two hundred sixty-two and ninety-one one-hundredths feet (262.91') thence,
at an interior angle of 119° 1' 57" running in a general northerly direction, following the northerly face of a
stone wall, a distance of two hundred sixty-two and ninety-one one-hundredths feet (262.91') thence,
at an interior angle of 115° 1' 50", running in a general northerly direction, following the northerly face of a
stone wall, a distance of two hundred sixty-two and ninety-one one-hundredths feet (262.91') thence,
at an interior angle of 118° 42' 56", running in a general northerly direction, following the northerly face of a
stone wall, a distance of two hundred sixty-two and ninety-one one-hundredths feet (262.91') thence,
at an interior angle of 119° 1' 57", running in a general northerly direction, following the northerly face of a
stone wall, a distance of two hundred sixty-two and ninety-one one-hundredths feet (262.91') thence,
at an interior angle of 115° 1' 50", running in a general northerly direction, following the northerly face of a
stone wall, a distance of two hundred sixty-two and ninety-one one-hundredths feet (262.91') thence,
at an interior angle of 118° 42' 56", running in a general northerly direction, following the northerly face of a
stone wall, a distance of two hundred sixty-two and ninety-one one-hundredths feet (262.91') thence,
at an interior angle of 119° 1' 57", running in a general northerly direction, following the northerly face of a
stone wall, a distance of two hundred sixty-two and ninety-one one-hundredths feet (262.91') thence,
at an interior angle of 115° 1' 50", running in a general northerly direction, following the northerly face of a
stone wall, a distance of two hundred sixty-two and ninety-one one-hundredths feet (262.91') thence,
at an interior angle of 118° 42' 56", running in a general northerly direction, following the northerly face of a
stone wall, a distance of two hundred sixty-two and ninety-one one-hundredths feet (262.91') thence,
at an interior angle of 119° 1' 57", running in a general northerly direction, following the northerly face of a
stone wall, a distance of two hundred sixty-two and ninety-one one-hundredths feet (262.91') thence,
at an interior angle of 115° 1' 50", running in a general northerly direction, following the northerly face of a
stone wall, a distance of two hundred sixty-two and ninety-one one-hundredths feet (262.91') thence,
at an interior angle of 118° 42' 56", running in a general northerly direction, following the northerly face of a
stone wall, a distance of two hundred sixty-two and ninety-one one-hundredths feet (262.91') thence,
at an interior angle of 119° 1' 57", running in a general northerly direction, following the northerly face of a
stone wall, a distance of two hundred sixty-two and ninety-one one-hundredths feet (262.91') thence,
at an interior angle of 115° 1' 50", running in a general northerly direction, following the northerly face of a
stone wall, a distance of two hundred sixty-two and ninety-one one-hundredths feet (262.91') thence,
at an interior angle of 118° 42' 56", running in a general northerly direction, following the northerly face of a
stone wall, a distance of two hundred sixty-two and ninety-one one-hundredths feet (262.91') thence,
at an interior angle of 119° 1' 57", running in a general northerly direction, following the northerly face of a
stone wall, a distance of two hundred sixty-two and ninety-one one-hundredths feet (262.91') thence,
at an interior angle of 115° 1' 50", running in a general northerly direction, following the northerly face of a
stone wall, a distance of two hundred sixty-two and ninety-one one-hundredths feet (262.91') thence,
at an interior angle of 118° 42' 56", running in a general northerly direction, following the northerly face of a
stone wall, a distance of two hundred sixty-two and ninety-one one-hundredths feet (262.91') thence,
at an interior angle of 119° 1' 57", running in a general northerly direction, following the northerly face of a
stone wall, a distance of two hundred sixty-two and ninety-one one-hundredths feet (262.91') thence,
at an interior angle of 115° 1' 50", running in a general northerly direction, following the northerly face of a
stone wall, a distance of two hundred sixty-two and ninety-one one-hundredths feet (262.91') thence,
at an interior angle of 118° 42' 56", running in a general northerly direction, following the northerly face of a
stone wall, a distance of two hundred sixty-two and ninety-one one-hundredths feet (262.91') thence,
at an interior angle of 119° 1' 57", running in a general northerly direction, following the northerly face of a
stone wall, a distance of two hundred sixty-two and ninety-one one-hundredths feet (262.91') thence,
at an interior angle of 115° 1' 50", running in a general northerly direction, following the northerly face of a
stone wall, a distance
The page as recorded