The instrument's own words
page 1 · read by Gemma vision
80
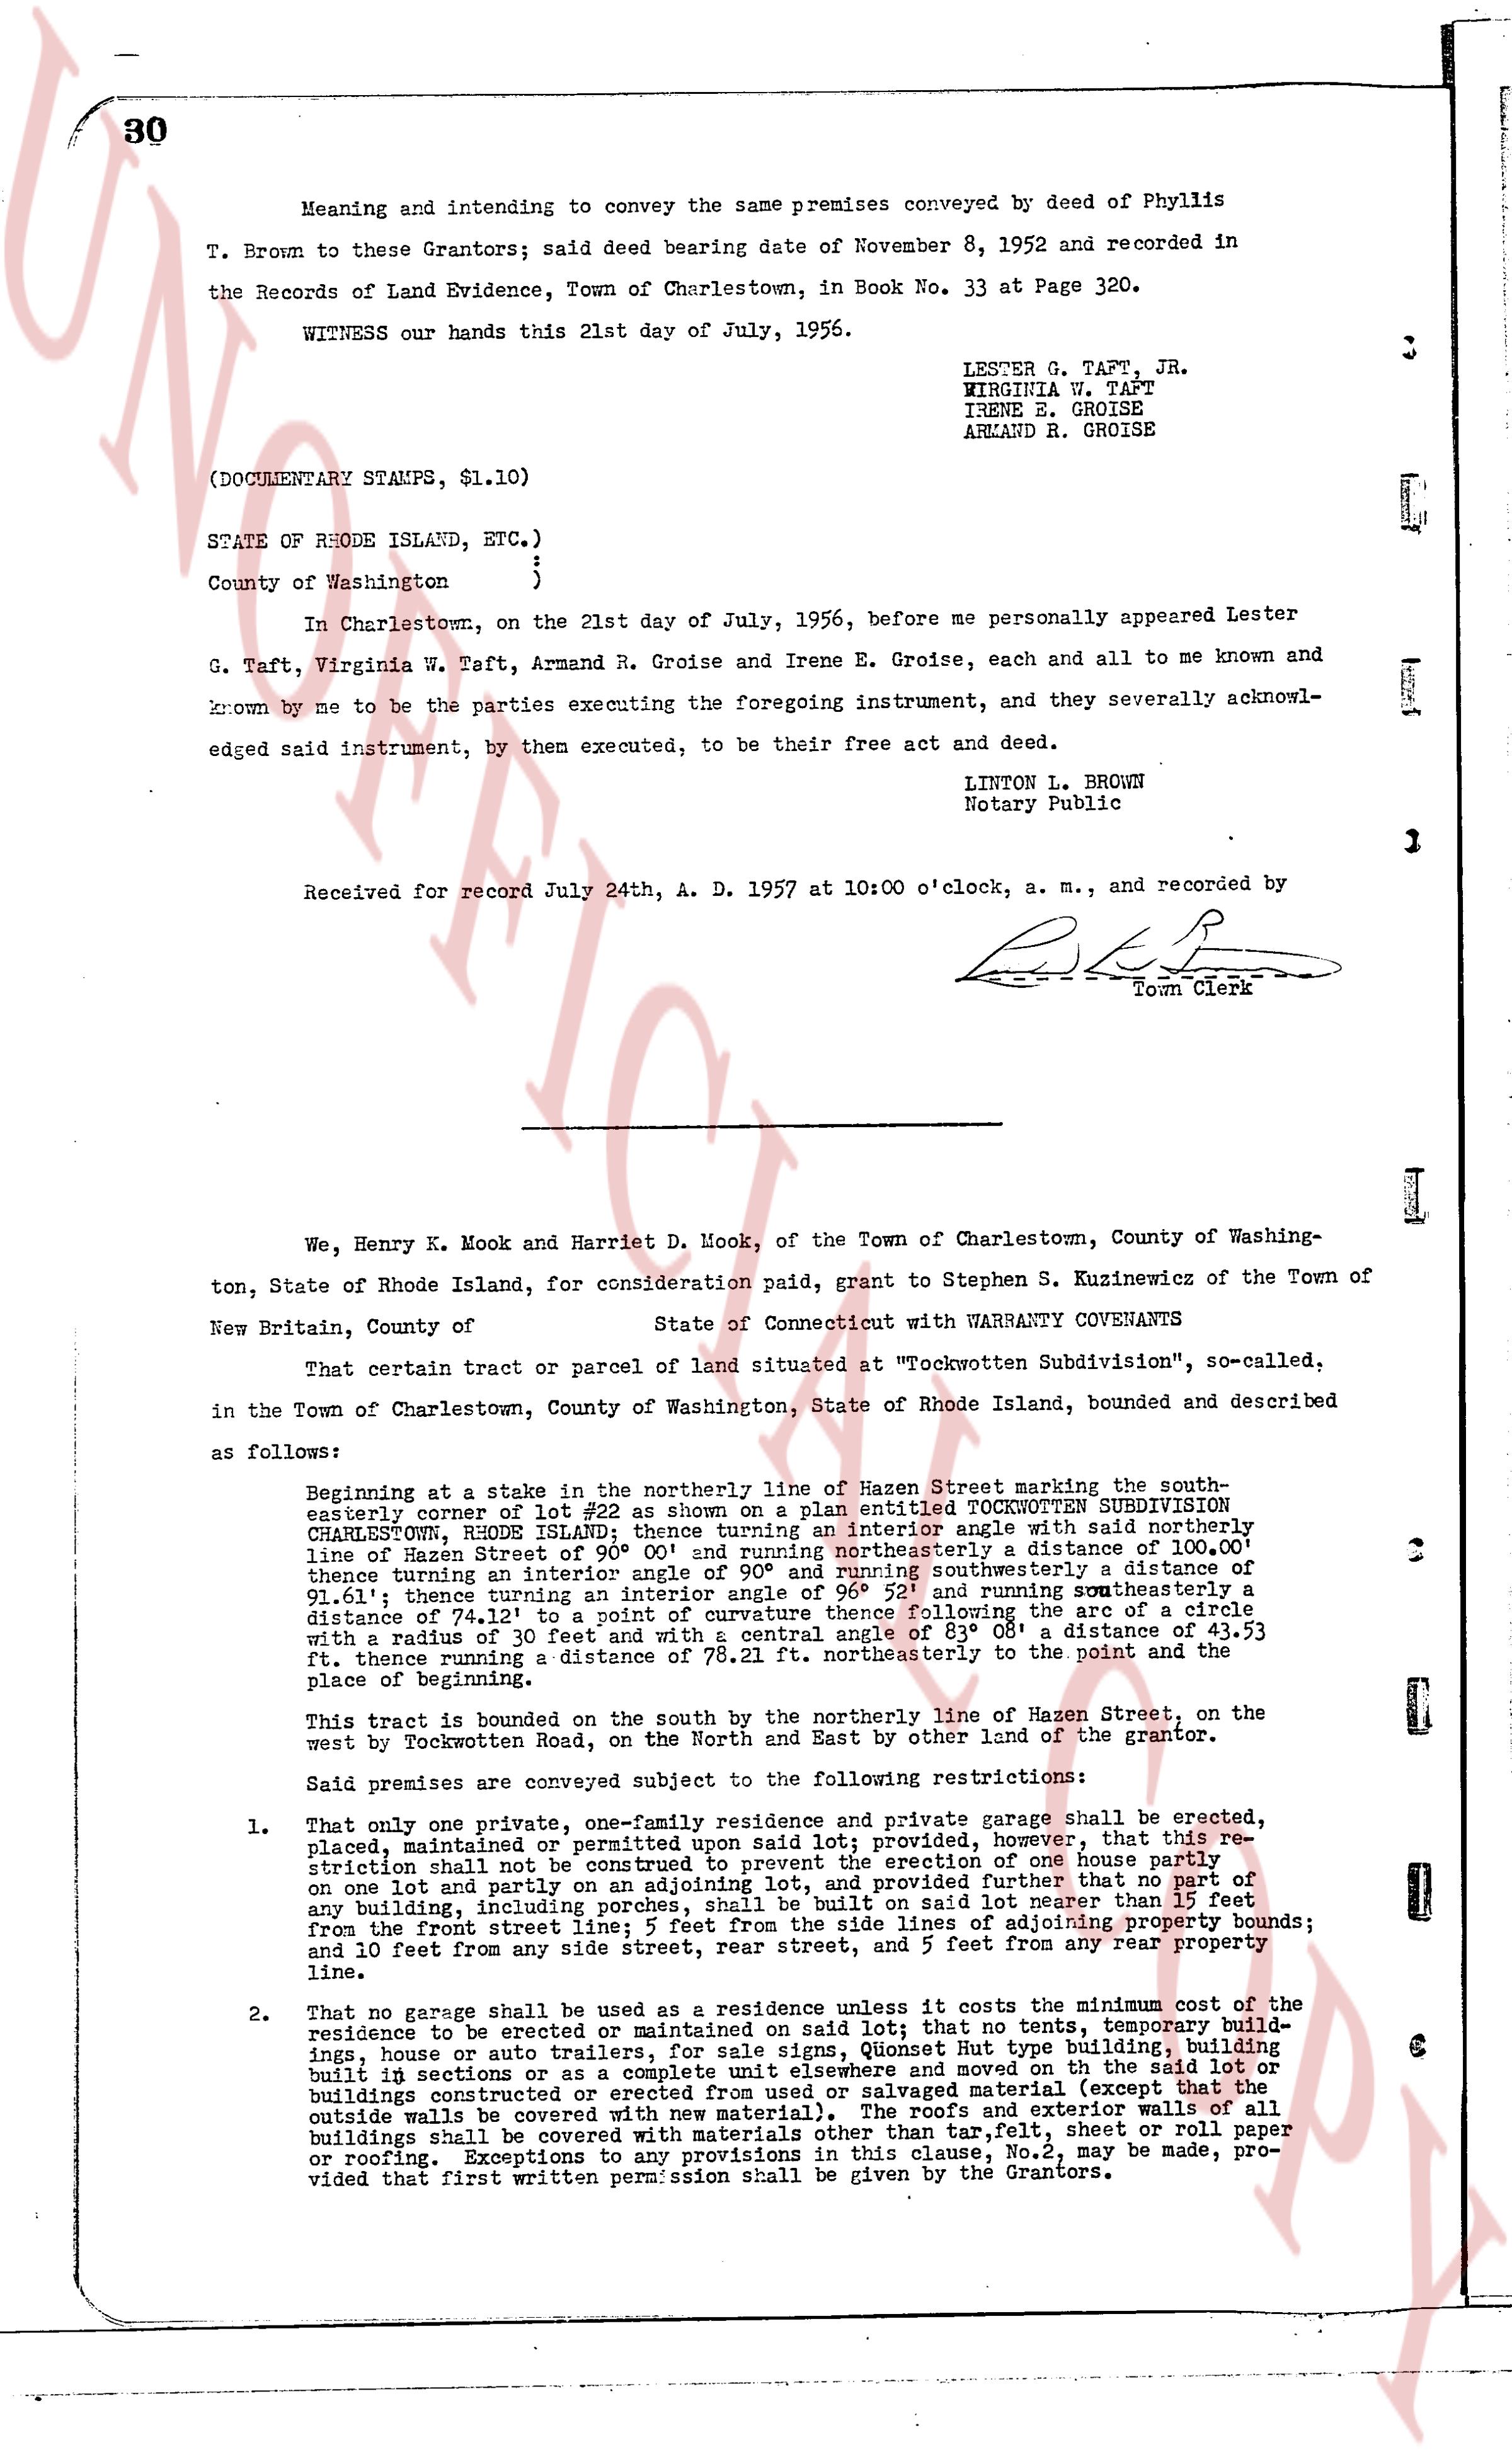
Meaning and intending to convey the same premises conveyed by deed of Phyllis T. Brown to these Grantors; said deed bearing date of November 8, 1952 and recorded in the Records of Land Evidence, Town of Charlestown, in Book No. 33 at Page 320.
WITNESS our hands this 21st day of July, 1956.
LESTER G. TAFT, Jr.
VIRGINIA N. TAFT
IRENE E. GROISE
ARMAND R. GROISE
(DOCUMENTARY STAMPS, $1.10)
STATE OF RHODE ISLAND, ETC.)
County of Washington )
In Charlestown, on the 21st day of July, 1956, before me personally appeared Lester G. Taft, Virginia N. Taft, Armand R. Groise and Irene E. Groise, each and all to me known and known by me to be the parties executing the foregoing instrument, and they severally acknowledged said instrument, by then executed, to be their free act and deed.
LINTON L. BROWN
Notary Public
Received for record July 24th, A. D. 1957 at 10:00 o'clock, a. m., and recorded by
[Signature]
Town Clerk
----
We, Henry K. Mook and Harriet D. Mook, of the Town of Charlestown, County of Washington, State of Rhode Island, for consideration paid, grant to Stephen S. Kuzinewicz of the Town of New Britain, County of [?], State of Connecticut with WARRANTY COVENANTS
That certain parcel or tract of land situated at "Tockwitten Subdivision", so-called, in the Town of Charlestown, County of Washington, State of Rhode Island, bounded and described as follows:
Beginning at a stake in the northerly line of Mason Street marking the southeasterly corner of lot #22 as shown on a Platted TOCKWITTEN SUBDIVISION CHARLESTOWN, RHODE ISLAND; thence turning an interior angle west with said northerly line of Mason Street df 0° 0' 0" as a base line a distance of 100.00' thence turning an interior angle of 90° and running southeasterly a distance of 81.11' thence turning an interior angle of 90° and running southeasterly a distance of 74.13' thence turning to a point of curvature thence following the arc of a circle with a radius of 30 feet to a point where the chord is 58 ft. 0" d. southeast 15.53 ft., thence running a distance of 78.21 ft. northeasterly to the point and the place of beginning.
This tract is bounded on the south by the northerly line of Mason Street, on the west by Rocklanden Road, on the North and East by other land of the grantor.
Said premises are conveyed subject to the following restrictions:
1. That only one private, one-family residence and private garage shall be erected, placed, maintained or permitted upon said lot provided, however, that this restriction shall not be deemed to prevent the erection of one barn or shed on one lot and partly on an adjoining lot, and provided further that no part of any building, including any porch, steps or said barn or shed be located closer than 50 feet from the front site line; 5 feet from the side lines; 5 feet from the adjoining property bounds; and 10 feet from any side street, rear street, and 5 feet from any rear property line.
2. That no garage shall be used as a residence or store; that no tent, temporary building, residence to be erected or maintained on said lot; that no signs, Quonset Hut type buildings, building built in sections or as a complete unit elsewhere and moved on to the lot, or buildings constructed of corrugated iron or similar material (except that the outside walls be covered with new material), the roofs and exterior walls of all buildings shall be covered with fire proof material, such as slate, tile, asphalt shingle or roofing. Exceptions to any provisions in this clause, No. 2, may be made, provided that first written permission shall be given by the Grantors.
page 2 · read by Gemma vision
31
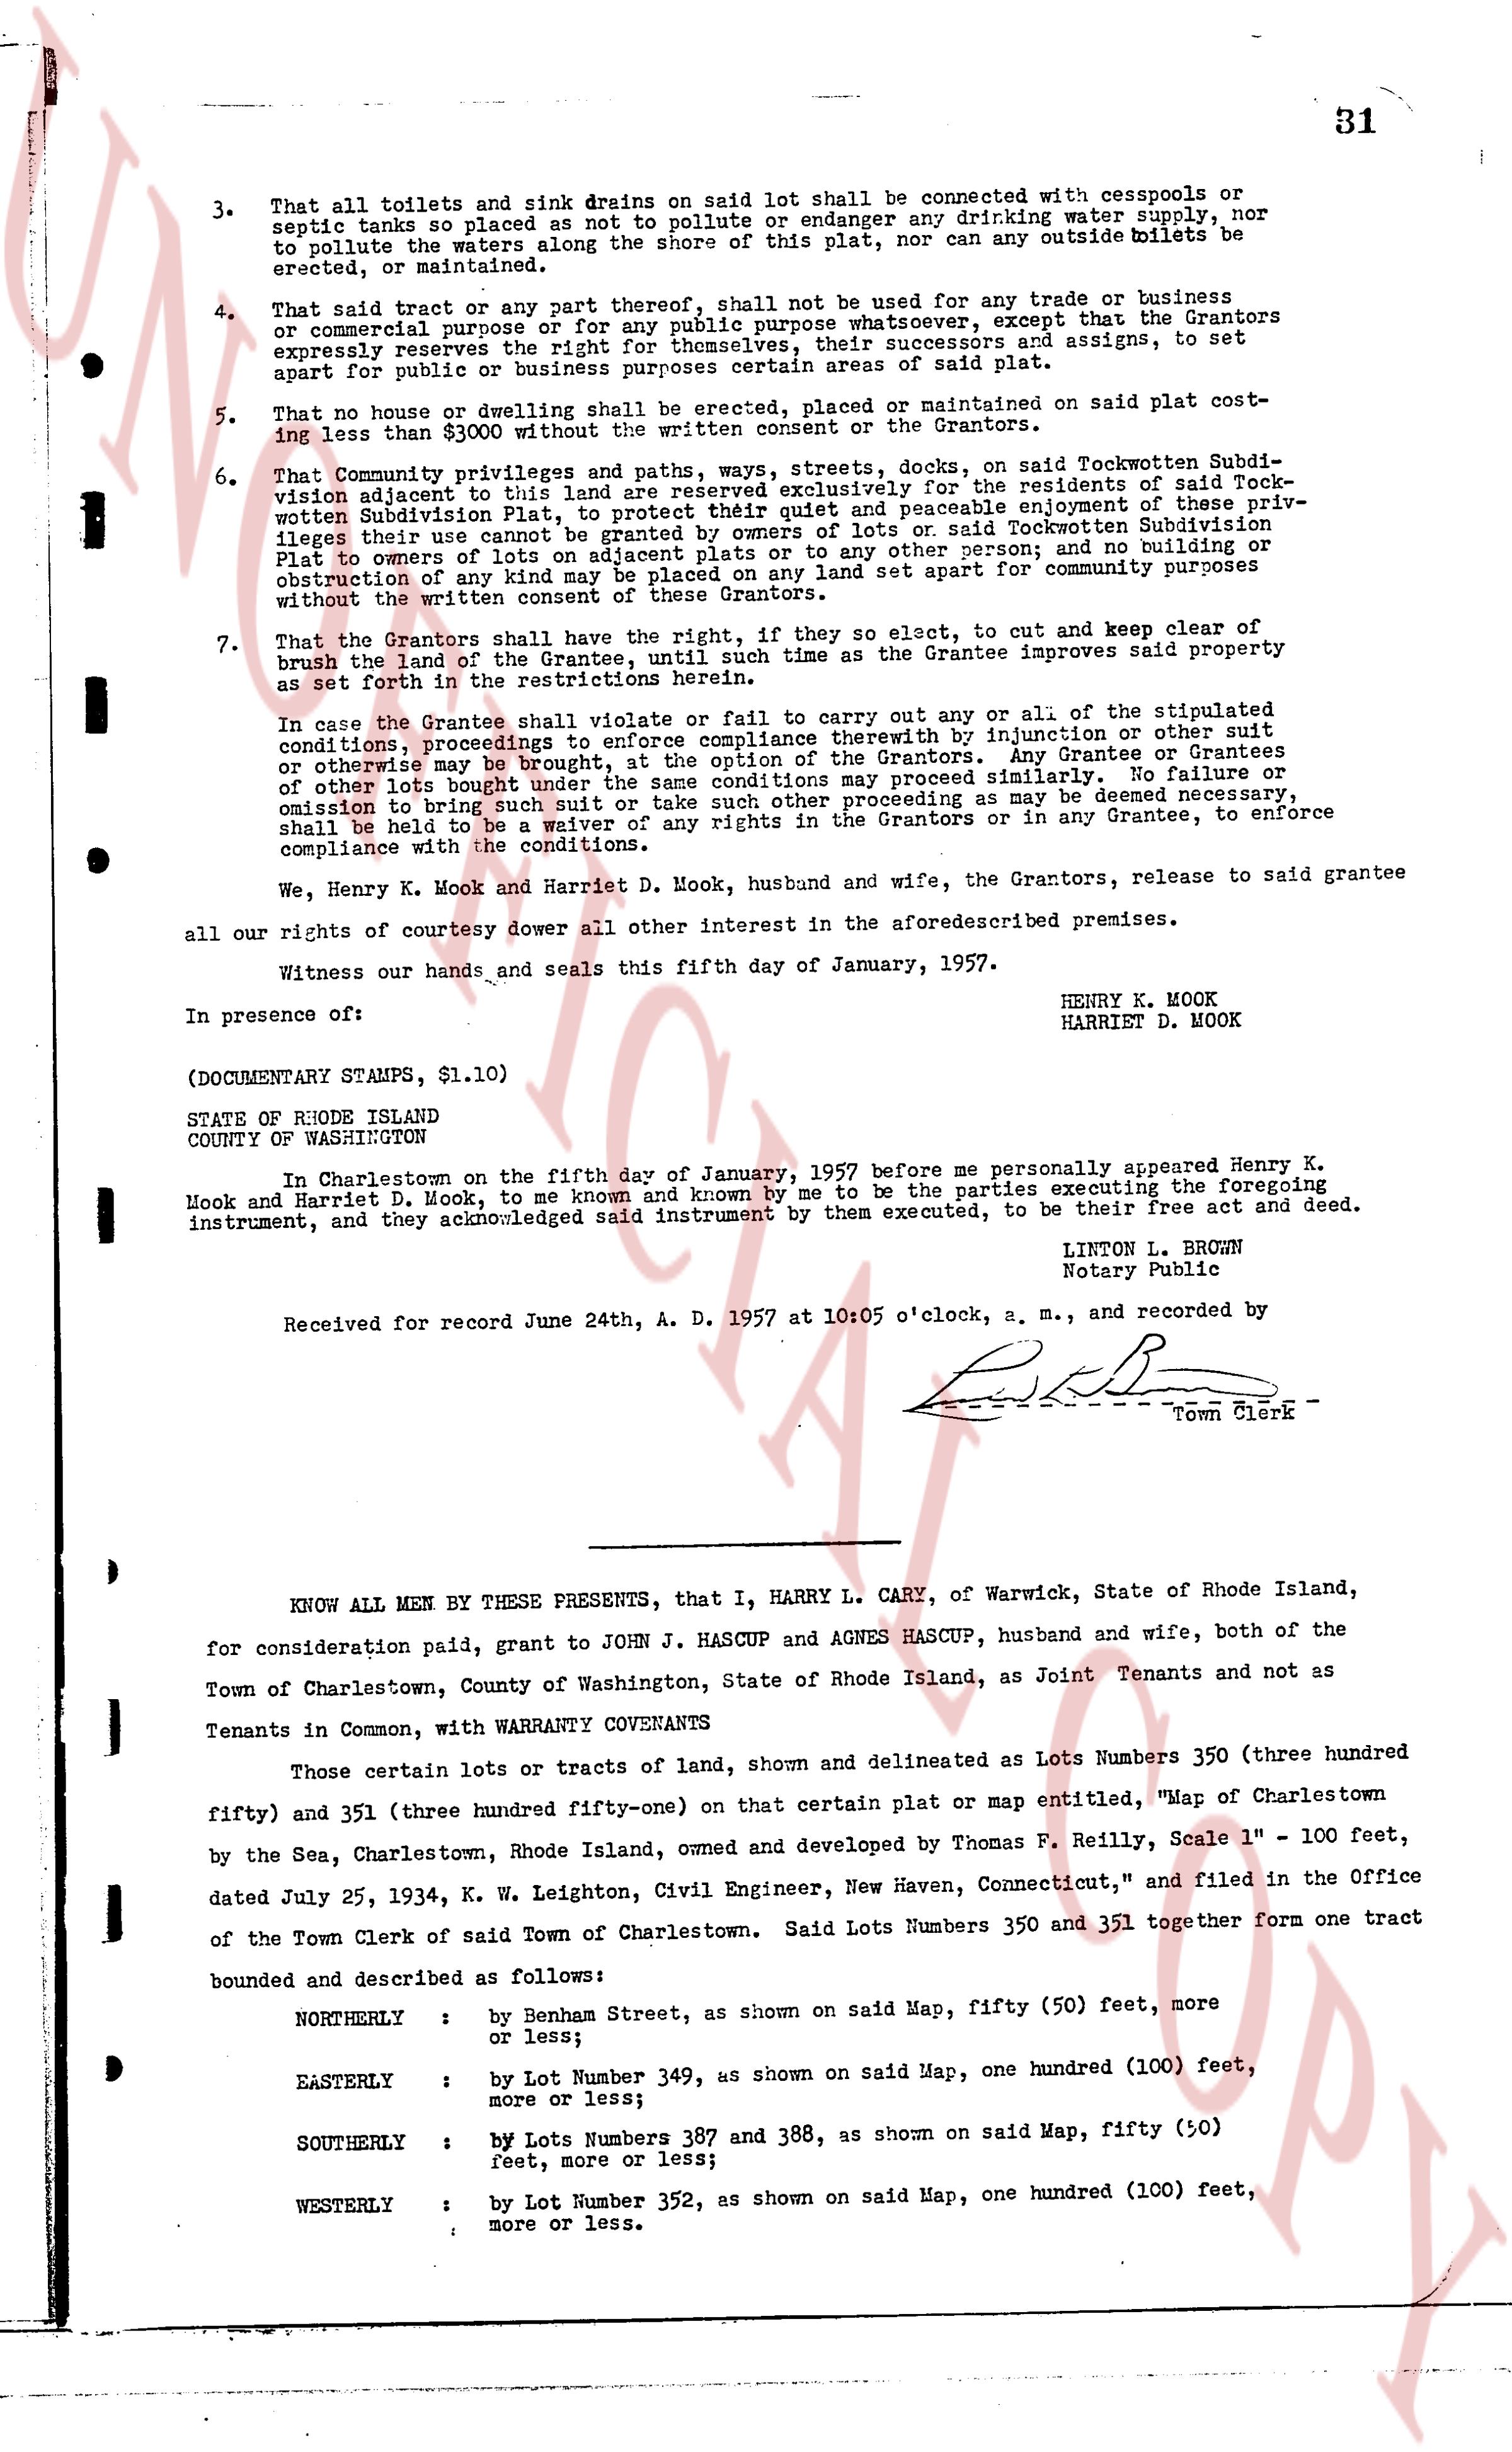
3. That all toilets and sink drains on said lot shall be connected with cesspools or septic tanks so placed as not to pollute or endanger any drinking water supply, nor to pollute the waters along the shore of this plat, nor can any outside toilets be erected or maintained.
4. That said tract or any part thereof, shall not be used for any trade or business or commercial purpose or for any public purpose whatsoever, except that the Grantors expressly reserve the right to convey to themselves or their heirs and assigns, to set apart for public or business purposes certain areas of said plat.
5. That no house or dwelling shall be erected, placed or maintained on said plat costing less than $3000 without the written consent of the Grantors.
6. That Community privileges, such as paths, ways, streets, docks, on said Tuckerton Subdivision plat adjacent to this lot are reserved exclusively for the residents of said Tuckerton Subdivision Plat, to protect the privacy and tranquility of the residential enjoyment the subdivision Plat to the owners of lots on adjacent plats or to any other person; and no building or obstruction of any structure shall be erected on said lot set apart for public purposes, without the written consent of these Grantors.
7. That the Grantors shall have the right, if they so elect, to cut and keep clear of brush two feet of the land of the Grantee, provided the Grantee improves said property as set forth in the restrictions herein.
In case the Grantee violates one or more of the conditions or fails to carry out any one of all the stipulated conditions, proceedings to compel compliance therewith by injunction or other suit or otherwise may be brought, at the option of the Grantors. Any Grantee or Grantees of other lots brought under the same conditions may proceed similarly. In the event that such option or bringing to suit, or any other proceeding as may be deemed necessary, shall be held to be a waiver of any rights in the Grantors or in any Grantee, to enforce compliance with the conditions herein.
We, Henry K. Mook and Harriet D. Mook, husband and wife, the Grantors, release to said Grantee all our rights of courtesy dower all other interest in the aforementioned premises.
Witness our hands and seals this fifth day of January, 1957.
HENRY K. MOOK
HARRIET D. MOOK
In presence of:
(DOCUMENTARY STAMPS, $1.10)
STATE OF RHODE ISLAND
COUNTY OF WASHINGTON
In Charlestown on the FIFTH day of January, 1957 before me personally appeared Henry K. Mook and Harriet D. Mook, to me known and known by me to be the parties executing the foregoing instrument, and they acknowledged said instrument by them executed, to be their act and deed.
LITTON L. BROWN
Notary Public
Received for record June 24th, A. D. 1957 at 10 o'clock 0'clock, a. m., and recorded by [signature] Town Clerk
----
KNOW ALL MEN BY THESE PRESENTS, that I, HARRY L. CARY, of Warwick, State of Rhode Island, for consideration paid, grant to JOHN J. HASCUP and AGNES HASCUP, husband and wife, both of the Town of Charlestown, County of Washington, State of Rhode Island, as Joint Tenants and not as Tenants in Common, with WARRANTY COVENANTS
Those certain lots or tracts of land, shown and delineated as Lots Numbers 350 (three hundred fifty) and 351 (three hundred fifty-one) on that certain plat or map entitled, "Map of Charlestown by the Sea, Charlestown, Rhode Island, owned and developed by Thomas F. Reilly, Scale 1" = 100 feet, dated July 25, 1934, K. W. Leighton, Civil Engineer, New Haven, Connecticut," and filed in the Office of the Town Clerk of said Town of Charlestown. Said Lots Numbers 350 and 351 together form one tract bounded and described as follows:
NORTHERLY : by Benham Street, as shown on said Map, fifty (50) feet, more or less;
EASTERLY : by Lot Number 349, as shown on said Map, one hundred (100) feet, more or less;
SOUTHERLY : by Lots Numbers 387 and 388, as shown on said Map, fifty (50) feet, more or less;
WESTERLY : by Lot Number 352, as shown on said Map, one hundred (100) feet, more or less.
The page as recorded