The instrument's own words
page 1 · read by Gemma vision
349
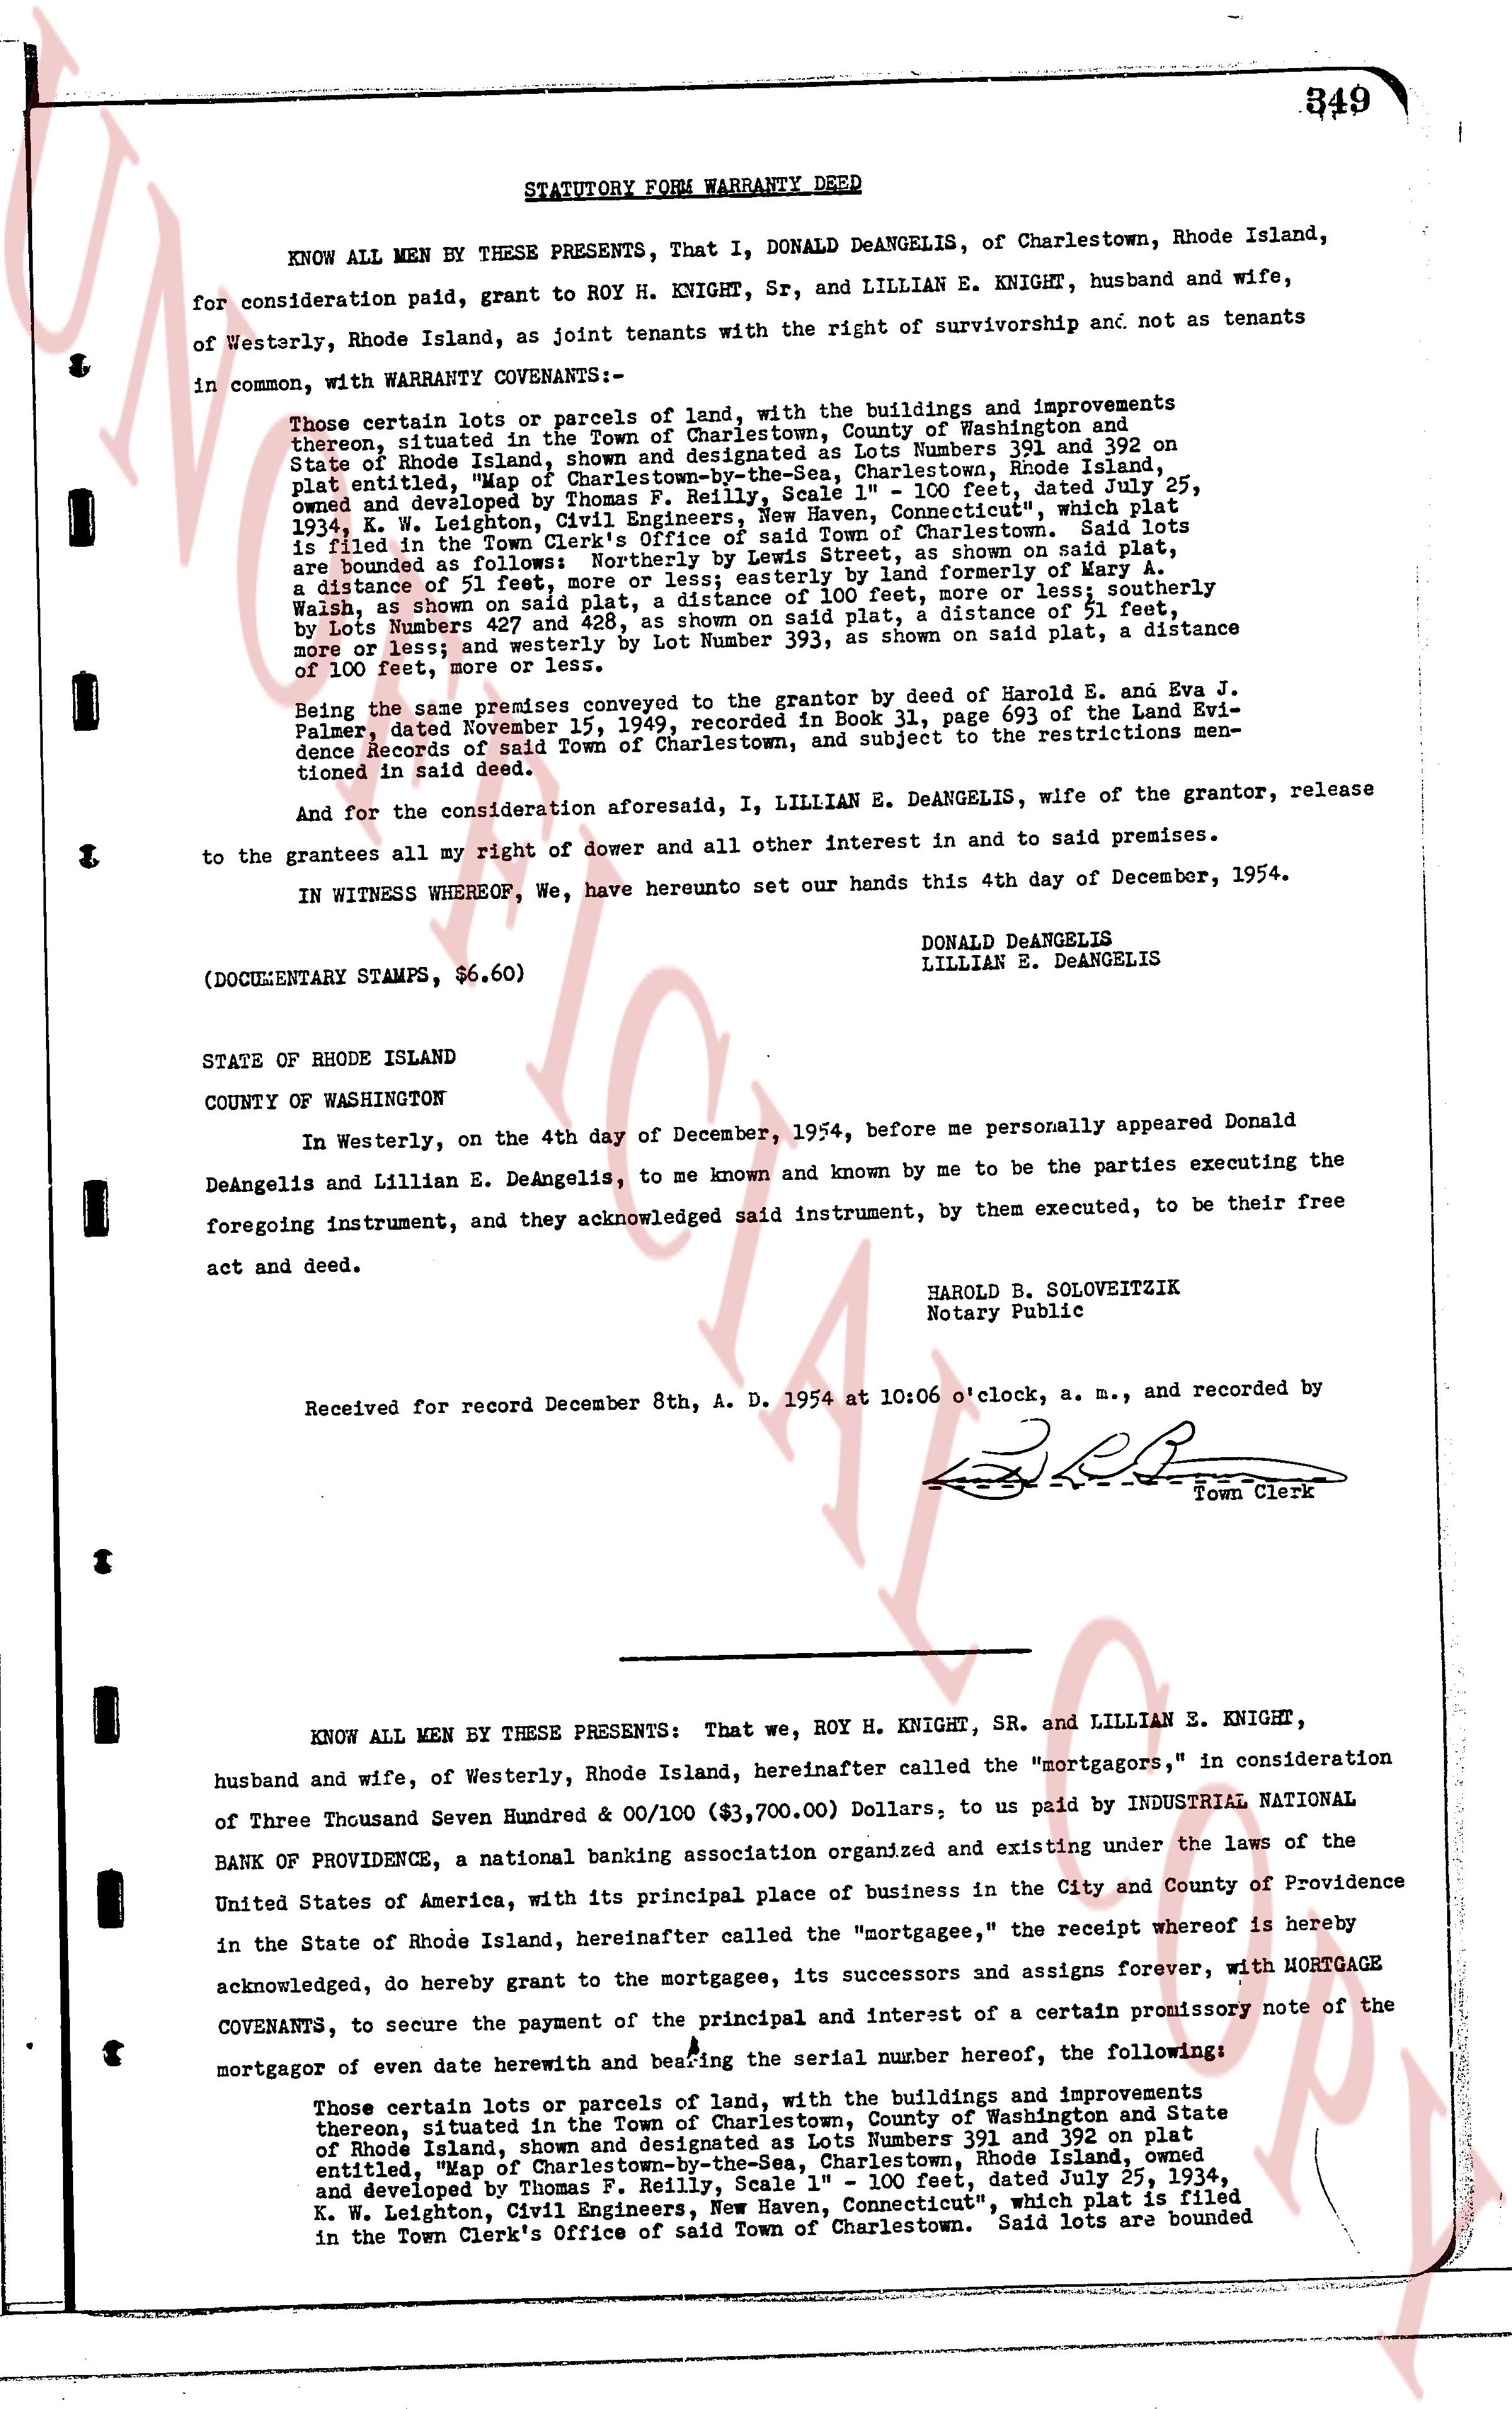
STATUTORY FORM WARRANTY DEED
KNOW ALL MEN BY THESE PRESENTS, That I, DONALD DEANGELIS, of Charlestown, Rhode Island, for consideration paid grant to ROY H. KNIGHT, Sr, and LILLIAN E. KNIGHT, husband and wife, in Westerly, Rhode Island, as joint tenants with the right of survivorship and not as tenants in common, with WARRANTY COVENANTS:—
Those certain lots or parcels of land, with the buildings and improvements situated thereon, situated in the Town of Charlestown, County of Washington and state of Rhode Island, shown on plat designated as Lots numbers 391 and 392 on plat entitled, "Map of Charlestown-by-the-Sea, Charlestown, Rhode Island, owned and developed by "A. G. [?] and [?] - 100 Feet, dated July 25, 1954, p. 1 a collection, "Civil Engineers, New Haven, Connecticut," which plat is filed in the Town Clerk's office of the Town of Charlestown. Said parcels are bounded as follows: Northerly by Lewis Street, as shown on said plat, a distance of 51 feet, more or less; easterly by boundary of Manor of [?] said parcels are bounded as follows: Northerly by Lewis Street, as shown on said plat, a distance of 51 feet, more or less; easterly by boundary of Manor of [?] said parcels are bounded as follows: Northerly by Lewis Street, as shown on said plat, a distance of 51 feet, more or less; easterly by boundary of Manor of [?] said parcels are bounded as follows: Northerly by Lewis Street, as shown on said plat, a distance of 51 feet, more or less; easterly by boundary of Manor of [?] said parcels are bounded as follows: Northerly by Lewis Street, as shown on said plat, a distance of 51 feet, more or less; easterly by boundary of Manor of [?] said parcels are bounded as follows: Northerly by Lewis Street, as shown on said plat, a distance of 51 feet, more or less; easterly by boundary of Manor of [?] said parcels are bounded as follows: Northerly by Lewis Street, as shown on said plat, a distance of 51 feet, more or less; easterly by boundary of Manor of [?] said parcels are bounded as follows: Northerly by Lewis Street, as shown on said plat, a distance of 51 feet, more or less; easterly by boundary of Manor of [?] said parcels are bounded as follows: Northerly by Lewis Street, as shown on said plat, a distance of 51 feet, more or less; easterly by boundary of Manor of [?] said parcels are bounded as follows: Northerly by Lewis Street, as shown on said plat, a distance of 51 feet, more or less; easterly by boundary of Manor of [?] said parcels are bounded as follows: Northerly by Lewis Street, as shown on said plat, a distance of 51 feet, more or less; easterly by boundary of Manor of [?] said parcels are bounded as follows: Northerly by Lewis Street, as shown on said plat, a distance of 51 feet, more or less; easterly by boundary of Manor of [?] said parcels are bounded as follows: Northerly by Lewis Street, as shown on said plat, a distance of 51 feet, more or less; easterly by boundary of Manor of [?] said parcels are bounded as follows: Northerly by Lewis Street, as shown on said plat, a distance of 51 feet, more or less; easterly by boundary of Manor of [?] said parcels are bounded as follows: Northerly by Lewis Street, as shown on said plat, a distance of 51 feet, more or less; easterly by boundary of Manor of [?] said parcels are bounded as follows: Northerly by Lewis Street, as shown on said plat, a distance of 51 feet, more or less; easterly by boundary of Manor of [?] said parcels are bounded as follows: Northerly by Lewis Street, as shown on said plat, a distance of 51 feet, more or less; easterly by boundary of Manor of [?] said parcels are bounded as follows: Northerly by Lewis Street, as shown on said plat, a distance of 51 feet, more or less; easterly by boundary of Manor of [?] said parcels are bounded as follows: Northerly by Lewis Street, as shown on said plat, a distance of 51 feet, more or less; easterly by boundary of Manor of [?] said parcels are bounded as follows: Northerly by Lewis Street, as shown on said plat, a distance of 51 feet, more or less; easterly by boundary of Manor of [?] said parcels are bounded as follows: Northerly by Lewis Street, as shown on said plat, a distance of 51 feet, more or less; easterly by boundary of Manor of [?] said parcels are bounded as follows: Northerly by Lewis Street, as shown on said plat, a distance of 51 feet, more or less; easterly by boundary of Manor of [?] said parcels are bounded as follows: Northerly by Lewis Street, as shown on said plat, a distance of 51 feet, more or less; easterly by boundary of Manor of [?] said parcels are bounded as follows: Northerly by Lewis Street, as shown on said plat, a distance of 51 feet, more or less; easterly by boundary of Manor of [?] said parcels are bounded as follows: Northerly by Lewis Street, as shown on said plat, a distance of 51 feet, more or less; easterly by boundary of Manor of [?] said parcels are bounded as follows: Northerly by Lewis Street, as shown on said plat, a distance of 51 feet, more or less; easterly by boundary of Manor of [?] said parcels are bounded as follows: Northerly by Lewis Street, as shown on said plat, a distance of 51 feet, more or less; easterly by boundary of Manor of [?] said parcels are bounded as follows: Northerly by Lewis Street, as shown on said plat, a distance of 51 feet, more or less; easterly by boundary of Manor of [?] said parcels are bounded as follows: Northerly by Lewis Street, as shown on said plat, a distance of 51 feet, more or less; easterly by boundary of Manor of [?] said parcels are bounded as follows: Northerly by Lewis Street, as shown on said plat, a distance of 51 feet, more or less; easterly by boundary of Manor of [?] said parcels are bounded as follows: Northerly by Lewis Street, as shown on said plat, a distance of 51 feet, more or less; easterly by boundary of Manor of [?] said parcels are bounded as follows: Northerly by Lewis Street, as shown on said plat, a distance of 51 feet, more or less; easterly by boundary of Manor of [?] said parcels are bounded as follows: Northerly by Lewis Street, as shown on said plat, a distance of 51 feet, more or less; easterly by boundary of Manor of [?] said parcels are bounded as follows: Northerly by Lewis Street, as shown on said plat, a distance of 51 feet, more or less; easterly by boundary of Manor of [?] said parcels are bounded as follows: Northerly by Lewis Street, as shown on said plat, a distance of 51 feet, more or less; easterly by boundary of Manor of [?] said parcels are bounded as follows: Northerly by Lewis Street, as shown on said plat, a distance of 51 feet, more or less; easterly by boundary of Manor of [?] said parcels are bounded as follows: Northerly by Lewis Street, as shown on said plat, a distance of 51 feet, more or less; easterly by boundary of Manor of [?] said parcels are bounded as follows: Northerly by Lewis Street, as shown on said plat, a distance of 51 feet, more or less; easterly by boundary of Manor of [?] said parcels are bounded as follows: Northerly by Lewis Street, as shown on said plat, a distance of 51 feet, more or less; easterly by boundary of Manor of [?] said parcels are bounded as follows: Northerly by Lewis Street, as shown on said plat, a distance of 51 feet, more or less; easterly by boundary of Manor of [?] said parcels are bounded as follows: Northerly by Lewis Street, as shown on said plat, a distance of 51 feet, more or less; easterly by boundary of Manor of [?] said parcels are bounded as follows: Northerly by Lewis Street, as shown on said plat, a distance of 51 feet, more or less; easterly by boundary of Manor of [?] said parcels are bounded as follows: Northerly by Lewis Street, as shown on said plat, a distance of 51 feet, more or less; easterly by boundary of Manor of [?] said parcels are bounded as follows: Northerly by Lewis Street, as shown on said plat, a distance of 51 feet, more or less; easterly by boundary of Manor of [?] said parcels are bounded as follows: Northerly by Lewis Street, as shown on said plat, a distance of 51 feet, more or less; easterly by boundary of Manor of [?] said parcels are bounded as follows: Northerly by Lewis Street, as shown on said plat, a distance of 51 feet, more or less; easterly by boundary of Manor of [?] said parcels are bounded as follows: Northerly by Lewis Street, as shown on said plat, a distance of 51 feet, more or less; easterly by boundary of Manor of [?] said parcels are bounded as follows: Northerly by Lewis Street, as shown on said plat, a distance of 51 feet, more or less; easterly by boundary of Manor of [?] said parcels are bounded as follows: Northerly by Lewis Street, as shown on said plat, a distance of 51 feet, more or less; easterly by boundary of Manor of [?] said parcels are bounded as follows: Northerly by Lewis Street, as shown on said plat, a distance of 51 feet, more or less; easterly by boundary of Manor of [?] said parcels are bounded as follows: Northerly by Lewis Street, as shown on said plat, a distance of 51 feet, more or less; easterly by boundary of Manor of [?] said parcels are bounded as follows: Northerly by Lewis Street, as shown on said plat, a distance of 51 feet, more or less; easterly by boundary of Manor of [?] said parcels are bounded as follows: Northerly by Lewis Street, as shown on said plat, a distance of 51 feet, more or less; easterly by boundary of Manor of [?] said parcels are bounded as follows: Northerly by Lewis Street, as shown on said plat, a distance of 51 feet, more or less; easterly by boundary of Manor of [?] said parcels are bounded as follows: Northerly by Lewis Street, as shown on said plat, a distance of 51 feet, more or less; easterly by boundary of Manor of [?] said parcels are bounded as follows: Northerly by Lewis Street, as shown on said plat, a distance of 51 feet, more or less; easterly by boundary of Manor of [?] said parcels are bounded as follows: Northerly by Lewis Street, as shown on said plat, a distance of 51 feet, more or less; easterly by boundary of Manor of [?] said parcels are bounded as follows: Northerly by Lewis Street, as shown on said plat, a distance of 51 feet, more or less; easterly by boundary of Manor of [?] said parcels are bounded as follows: Northerly by Lewis Street, as shown on said plat, a distance of 51 feet, more or less; easterly by boundary of Manor of [?] said parcels are bounded as follows: Northerly by Lewis Street, as shown on said plat, a distance of 51 feet, more or less; easterly by boundary of Manor of [?] said parcels are bounded as follows: Northerly by Lewis Street, as shown on said plat, a distance of 51 feet, more or less; easterly by boundary of Manor of [?] said parcels are bounded as follows: Northerly by Lewis Street, as shown on said plat, a distance of 51 feet, more or less; easterly by boundary of Manor of [?] said parcels are bounded as follows: Northerly by Lewis Street, as shown on said plat, a distance of 51 feet, more or less; easterly by boundary of Manor of [?] said parcels are bounded as follows: Northerly by Lewis Street, as shown on said plat, a distance of 51 feet, more or less; easterly by boundary of Manor of [?] said parcels are bounded as follows: Northerly by Lewis Street, as shown on said plat, a distance of 51 feet, more or less; easterly by boundary of Manor of [?] said parcels are bounded as follows: Northerly by Lewis Street, as shown on said plat, a distance of 51 feet, more or less;
The page as recorded