The instrument's own words
page 1 · read by Gemma vision
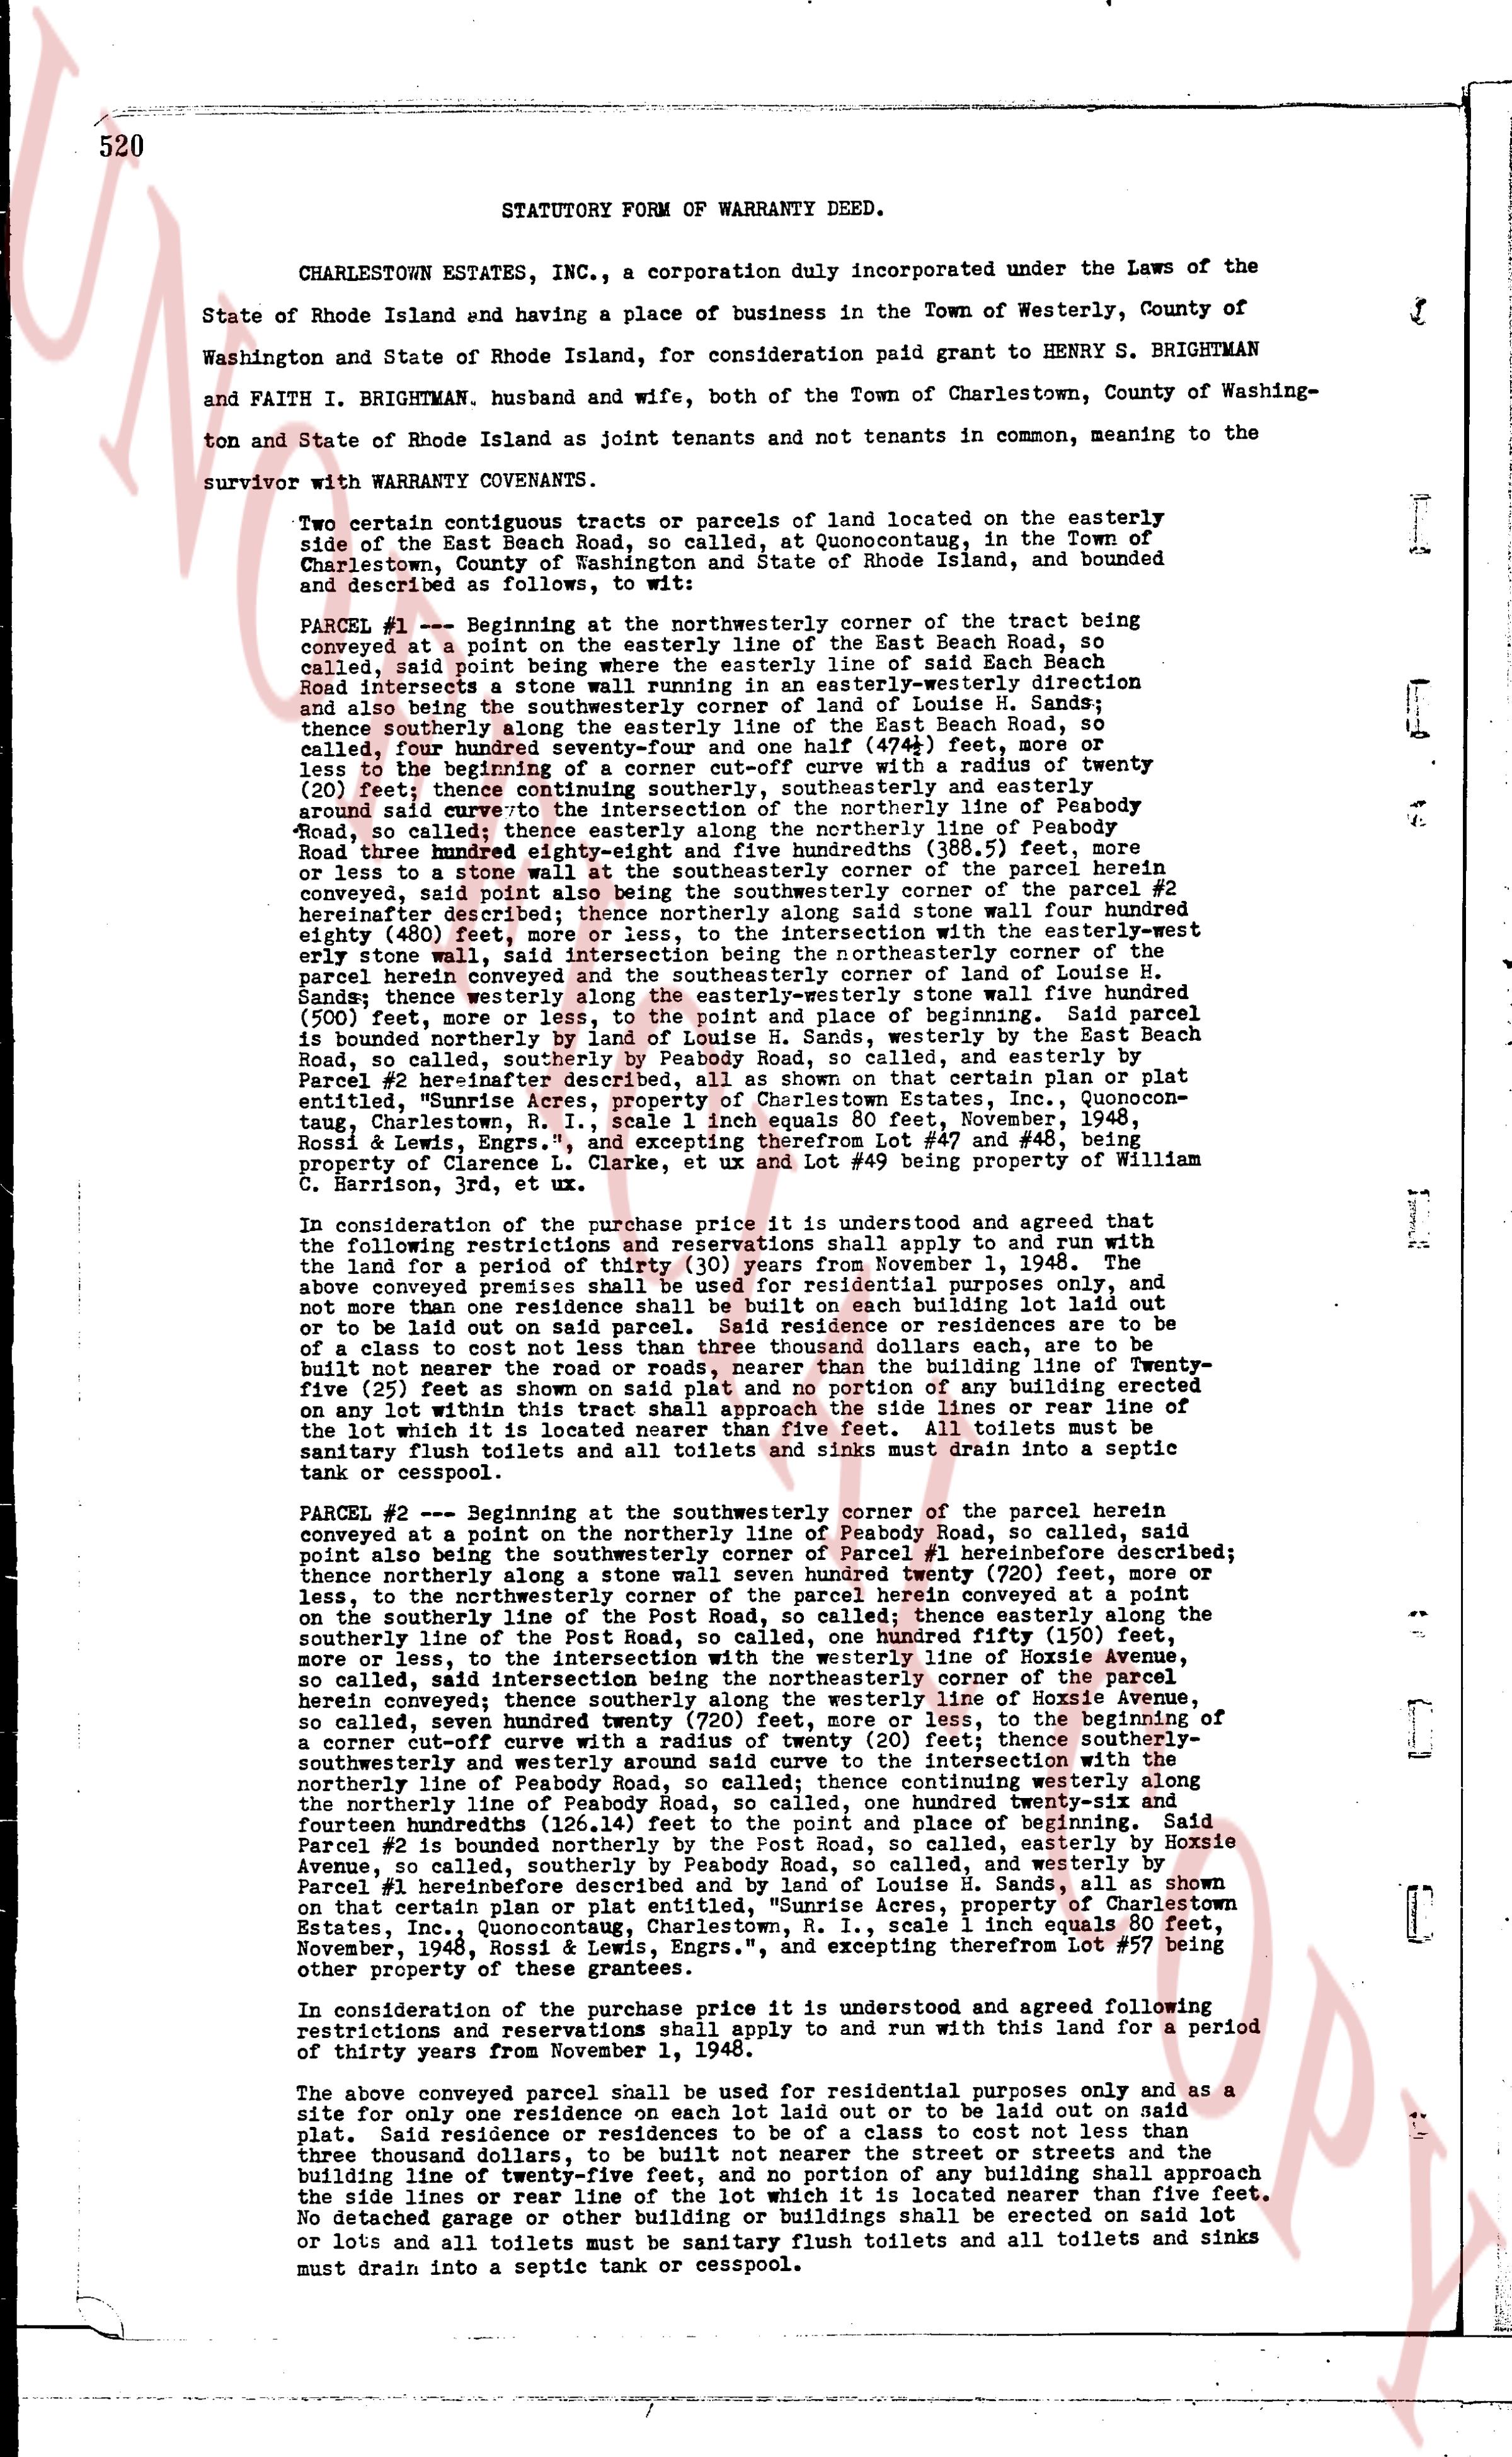
520 STATUTORY FORM OF WARRANTY DEED.
CHARLESTOWN ESTATES INC., a corporation duly incorporated under the Laws of the State of Rhode Island and having a place of business in the Town of Westerly, County of Washington and State of Rhode Island, for consideration paid grant to HENRY S. BRIGHTMAN and FAITH I. BRIGHTMAN, husband and wife, both of the Town of Charlestown, County of Washington and State of Rhode Island, as joint tenants and not tenants in common, meaning to the survivor with COVENANTS CONVEYING:
Two certain contiguous tracts or parcels of land located on the easterly side of the East Beach Road, so called, at Quonocutaug, in the Town of Charlestown, County of Washington and State of Rhode Island, bound and described as follows:
PARCEL #1. — Beginning at the northeasterly corner of the tract being conveyed at a point on the easterly line of the East Beach Road, so called, said point being the intersection of said easterly line of said East Beach Road and intersects a stone wall running in an easterly-westerly direction and also being the southeastern corner of a piece of land of Sadie M. Sanders, thence southerly along the easterly line of the East Beach Road, so called, four hundred seventy-seven and one half (477 1/2) feet, with a radius of twenty (20) feet; thence continuing south, southeasterly and easterly around said curve to the point of curvature of said curve, then easterly to Peabody Road, so called; thence easterly along the northerly line of the Peabody Road described above four hundred eighty-five and one hundredths (485.01) feet or more or less to a stone wall at the southeasterly corner of the parcel herein conveyed, said point being the intersection of said corner of the parcel #2 hereinafter described; thence northerly along said stone wall four hundred eighty-one (481) feet, being the line of intersection with the northeasterly corner of the parcel heretofore conveyed to Sadie M. Sanders, being the line of intersection of the westernmost stone wall, said intersection being the northeasterly corner of the parcel herein conveyed, and also being the line of intersection of land of Sadie M. Sanders; thence westerly along the easterly-westerly stone wall five hundred (500) feet, being the line of intersection of said wall and East Beach Road, so called; said parcel is bounded northerly by the land of Louise R. Hands, westerly by the East Beach Road, so called, southerly by Peabody Road, so called, and easterly by the stone wall described above; the premises being a part of that certain plat or plan referred to as "Summer Acres property" of Charlestown Estates, Inc., Quonocutaug, Charlestown, R. I., scale 1 inch equals 80 feet, November 1936, signed by Ross & Lewis, Engrs., and excepting from therefore Lot #47 and #48, being property of Charlestown Estates, Inc., and Lot #46 being property of William C. Harrison, 3rd, et ux.
In consideration of the purchase price it is understood and agreed and with the following restrictions and reservations shall apply to and run with the land for a period of thirty (30) years from November 1, 1948, the agreement is as follows: That said lots shall be used for residential purposes only, and not more than one residence shall be built on each location laid out or to be laid out, no building shall be erected on any lot unless said building be of a class to cost not less than three thousand dollars each, the buildings are to be built not nearer than the street or streets and the building line of twenty-five (25) feet as shown on said plat and no portion of any building erected on any lot within this tract shall approximate the side lines or rear line of the lot on which it is located nearer than five feet. No detached garages nor outhouses shall be erected. All toilets must be sanitary flush toilets and all toilets and sinks must drain into a septic tank or cesspool.
PARCEL #2. — Beginning at the southeasterly corner of the parcel herein conveyed a point on the northerly line of Peabody Road, so called, said point also being the intersection of said northerly line of Peabody Road and a stone wall; thence northerly along a stone wall seven hundred twenty-seven (727) feet, more or less, to the intersection of said stone wall and a line running northwestward; thence northerly on the southerly line of the Post Road, so called; thence easterly along the southerly line of the Post Road, so called, four hundred eighty-one (481) feet, more or less, to the intersection with the westerly line of Hoxie Avenue, so called, said intersection being the northeasterly corner of the parcel herein conveyed, and also being the intersection of the stone wall described above and herein conveyed; thence southerly along the westerly line of Hoxie Avenue, so called, seven hundred twenty-seven (727) feet, to the intersection of said stone wall and a curve with a radius of twenty (20) feet; thence southeasterly around said curve to the point of curvature of said curve, then easterly along the northerly line of Peabody Road, so called, one hundred twenty-six and one fourth (126 1/4) feet, more or less, to the intersection of said line and place of bearing of said stone wall; said Parcel #2 is bounded northerly by the Post Road, so called, easterly by Hoxie Avenue, so called, southerly by Peabody Road, so called, and westerly by the stone wall and Parcel #1 hereinbefore described and by the land of Louise R. Hands, all as shown on the rental plan, scale 1 inch equals 80 feet, November 1936, of "Summer Acres" property of Charlestown Estates, Inc., Quonocutaug, Charlestown, R. I., scale 1 inch equals 80 feet, November 1936, signed by Ross & Lewis, Engrs., and excepting therefore Lot #97 being other property of these grantees.
In consideration of the purchase price it is understood and agreed following restrictions and reservations shall apply to and run with this land for a period of thirty years from November 1, 1948.
The above conveyed parcel shall be used for residential purposes only and as a site for only one residence on each lot laid out or to be laid out, no building shall be erected on any lot unless said building be of a class to cost not less than three thousand dollars, to be built not nearer than the street or streets and the building line of twenty-five (25) feet as shown on said plat and no portion of any building shall approach the side lines or rear line of the lot which it is located nearer than five feet. No detached garages nor outhouses shall be erected. All toilets shall be sanitary flush toilets and all toilets and sinks must drain into a septic tank or cesspool.
page 2 · read by Gemma vision
521
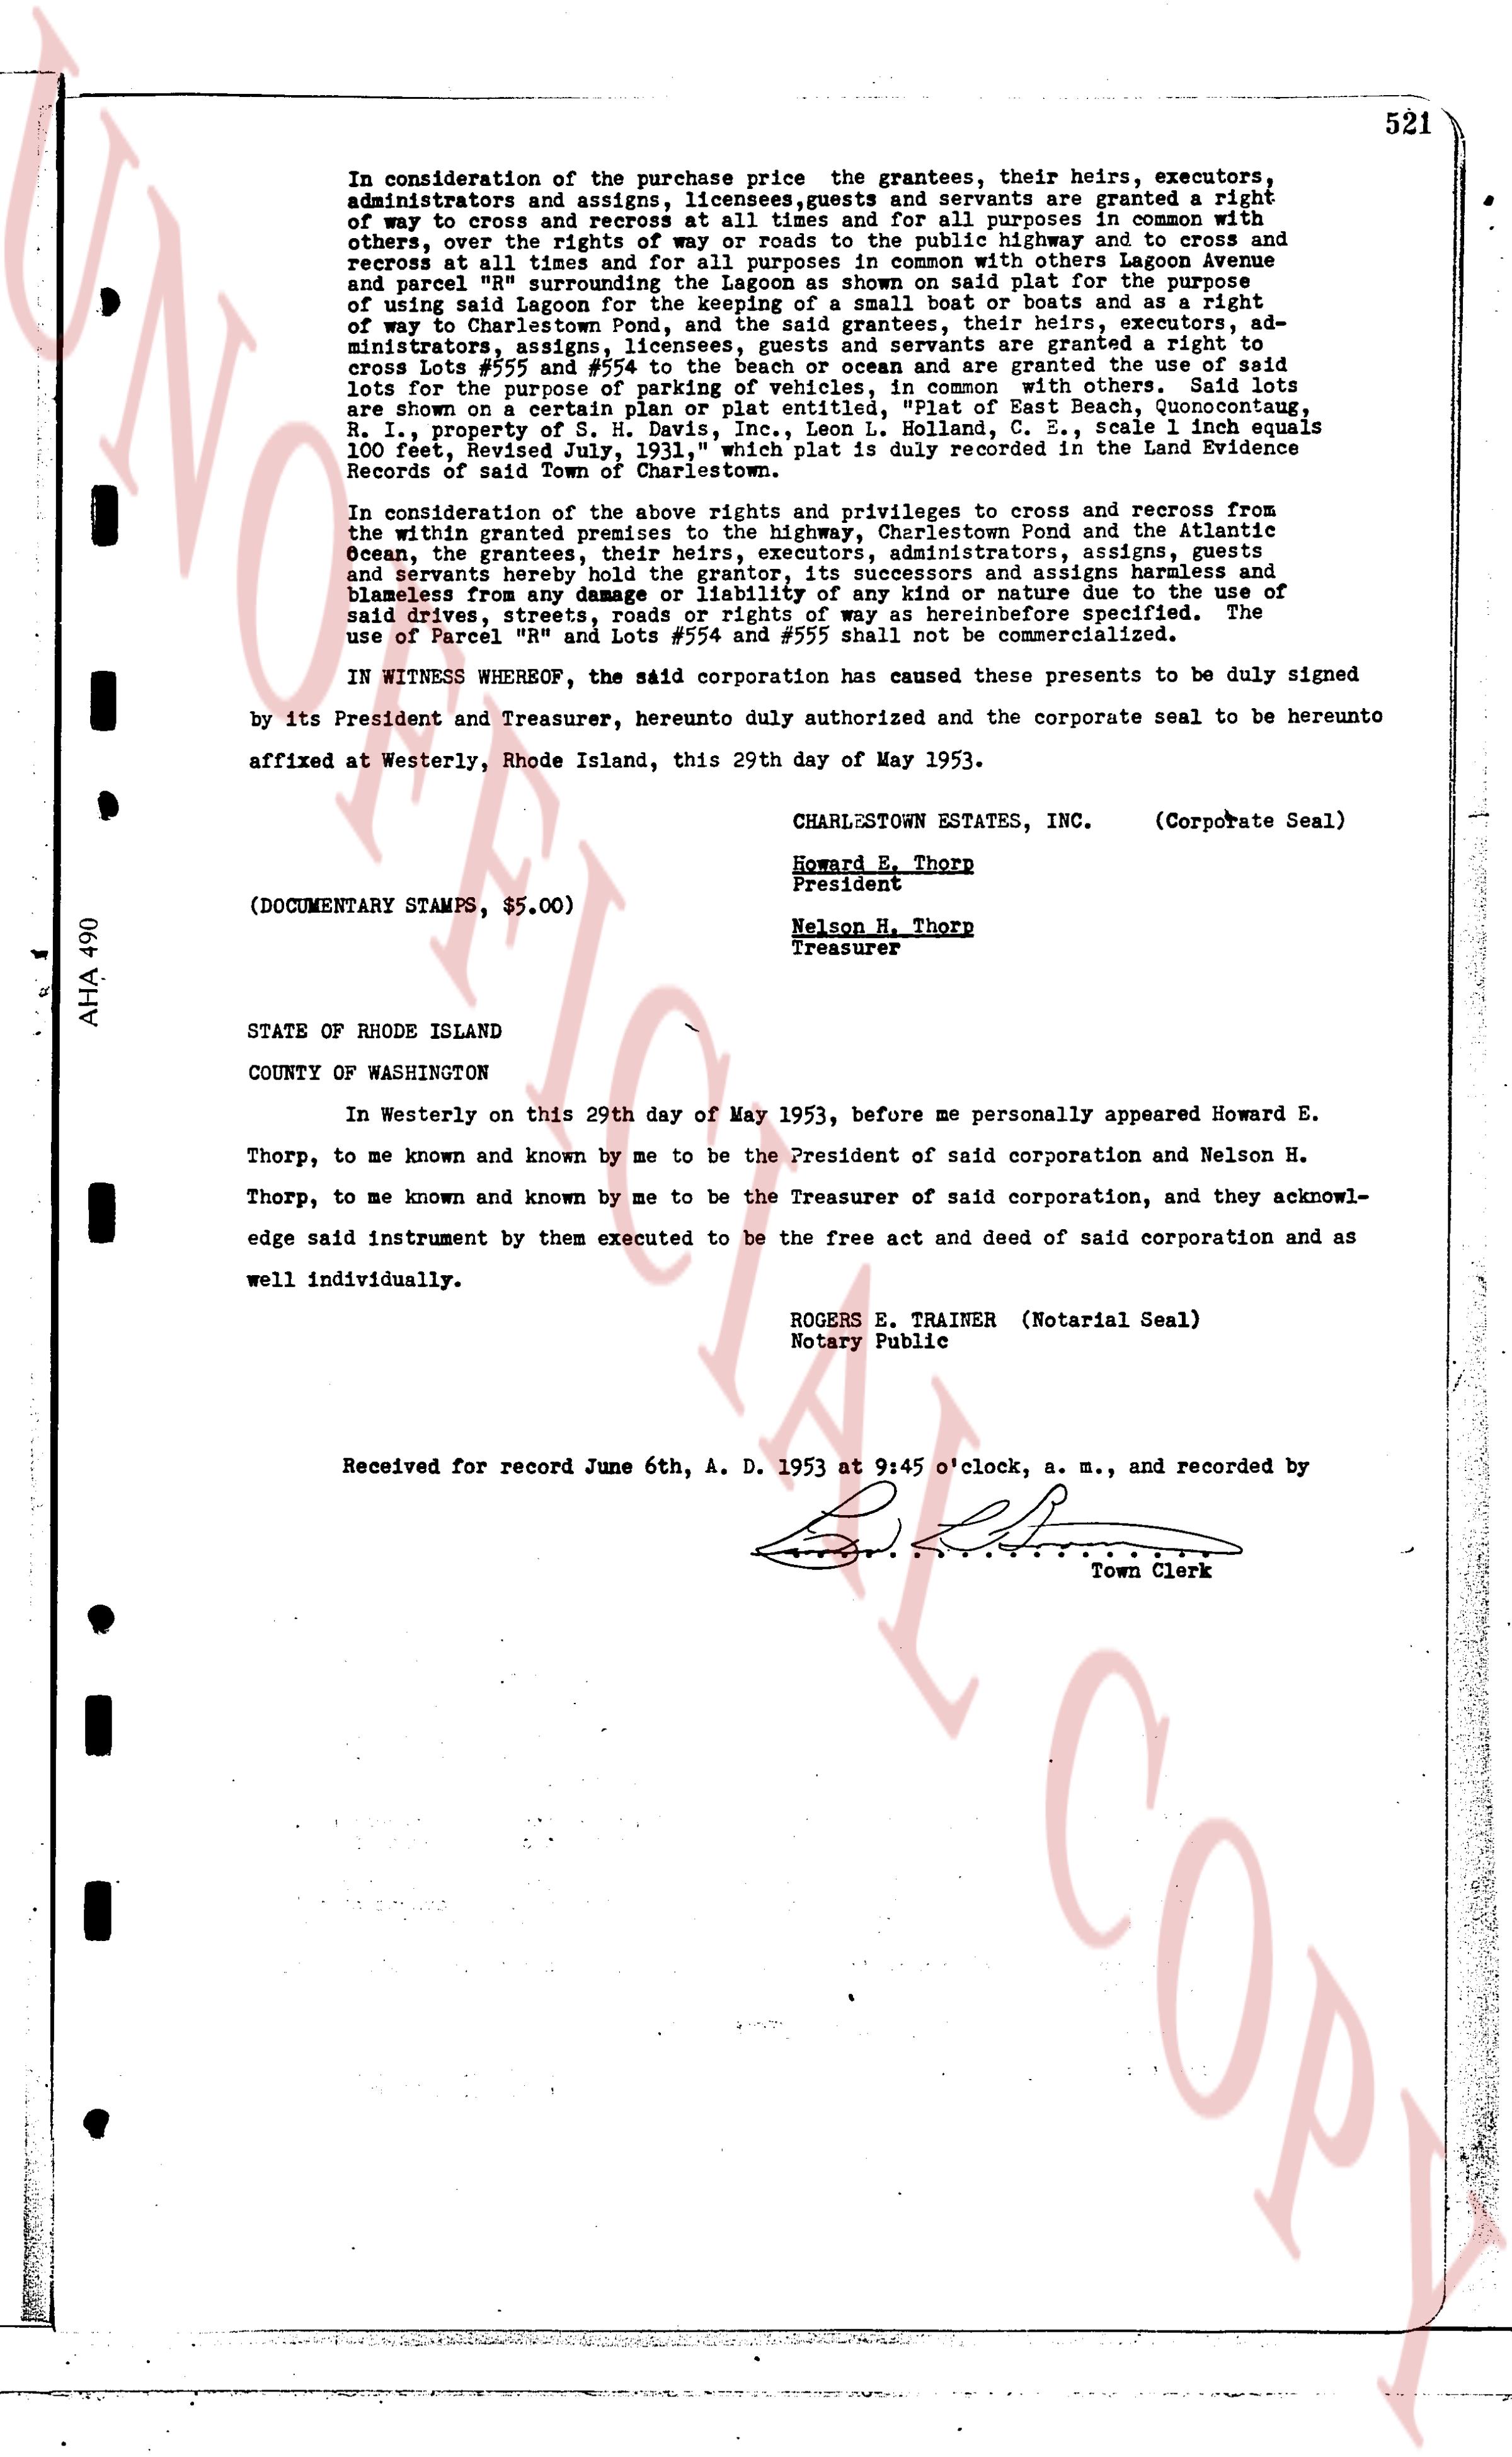
In consideration of the purchase price the grantees, their heirs, executors, administrators and assigns, licensees, guests and servants are granted a right of way to cross and recross at all times and for all purposes in common with others, over the right of way already used as the public highway, and the right to record all times and for all purposes in common with others Lagoon avenue and parcel "B" surrounding the Lagoon as shown on said plat for the purposes of using said Lagoon for the purpose of swimming, boat lake or boats and yachts, of way to Charlestown Pond, and the said grantees, their heirs, executors, administrators, assigns, licensees, guests and servants are granted the use of said lots cross #955 and #954 to the beach or ocean and are granted the use of said lots for the purpose of swimming, boat lake in common, with others, said lots are shown on a certain plan or plat entitled, "Plat of East Beach, Quonocutaug, R.I., property of Charlestown Estates, Inc., Charlestown, R. I., scale 1" = 100 feet, Revised July, 1931," which plat is duly recorded in the Land Evidence Records of said Town of Charlestown.
In consideration of the above granted rights and privileges to cross and recross from the within granted premises to the highway, Charlestown Pond and the Atlantic ocean, the grantees, their heirs, executors, administrators, assigns and servants hereby agree to hold harmless and indemnify said grantors, its successors and assigns harmless and blameless from any damage or liability of any kind or nature due to the use of said Drive, streets, alleys, ways, paths, shoreline properties. The use of Parcel "B" and Lots #954 and #955 shall not be commercialized.
IN WITNESS WHEREOF, the said corporation has caused these presents to be duly signed by its President and Treasurer, hereunto duly authorized and the corporate seal to be hereunto affixed at Westerly, Rhode Island, this 29th day of May 1953.
CHARLESTOWN ESTATES, INC. (Corporate Seal)
Howard E. Thorp
President
Nelson H. Thorp
Treasurer
(DOCUMENTARY STAMPS $5.00)
STATE OF RHODE ISLAND
COUNTY OF WASHINGTON
In Westerly on this 29th day of May 1953, before me personally appeared Howard E. Thorp, to me known and known by me to be the President of said corporation and Nelson H. Thorp, to me known and known by me to be the Treasurer of said corporation, and they acknowledge said instrument by them executed to be the free act and deed of said corporation and as well individually.
ROGERS E. TRAINER (Notarial Seal)
Notary Public
Received for record June 6th, A. D. 1953 at 9:45 o'clock, a. m., and recorded by
[Signature]
Town Clerk
The page as recorded