The instrument's own words
page 1 · read by Gemma vision
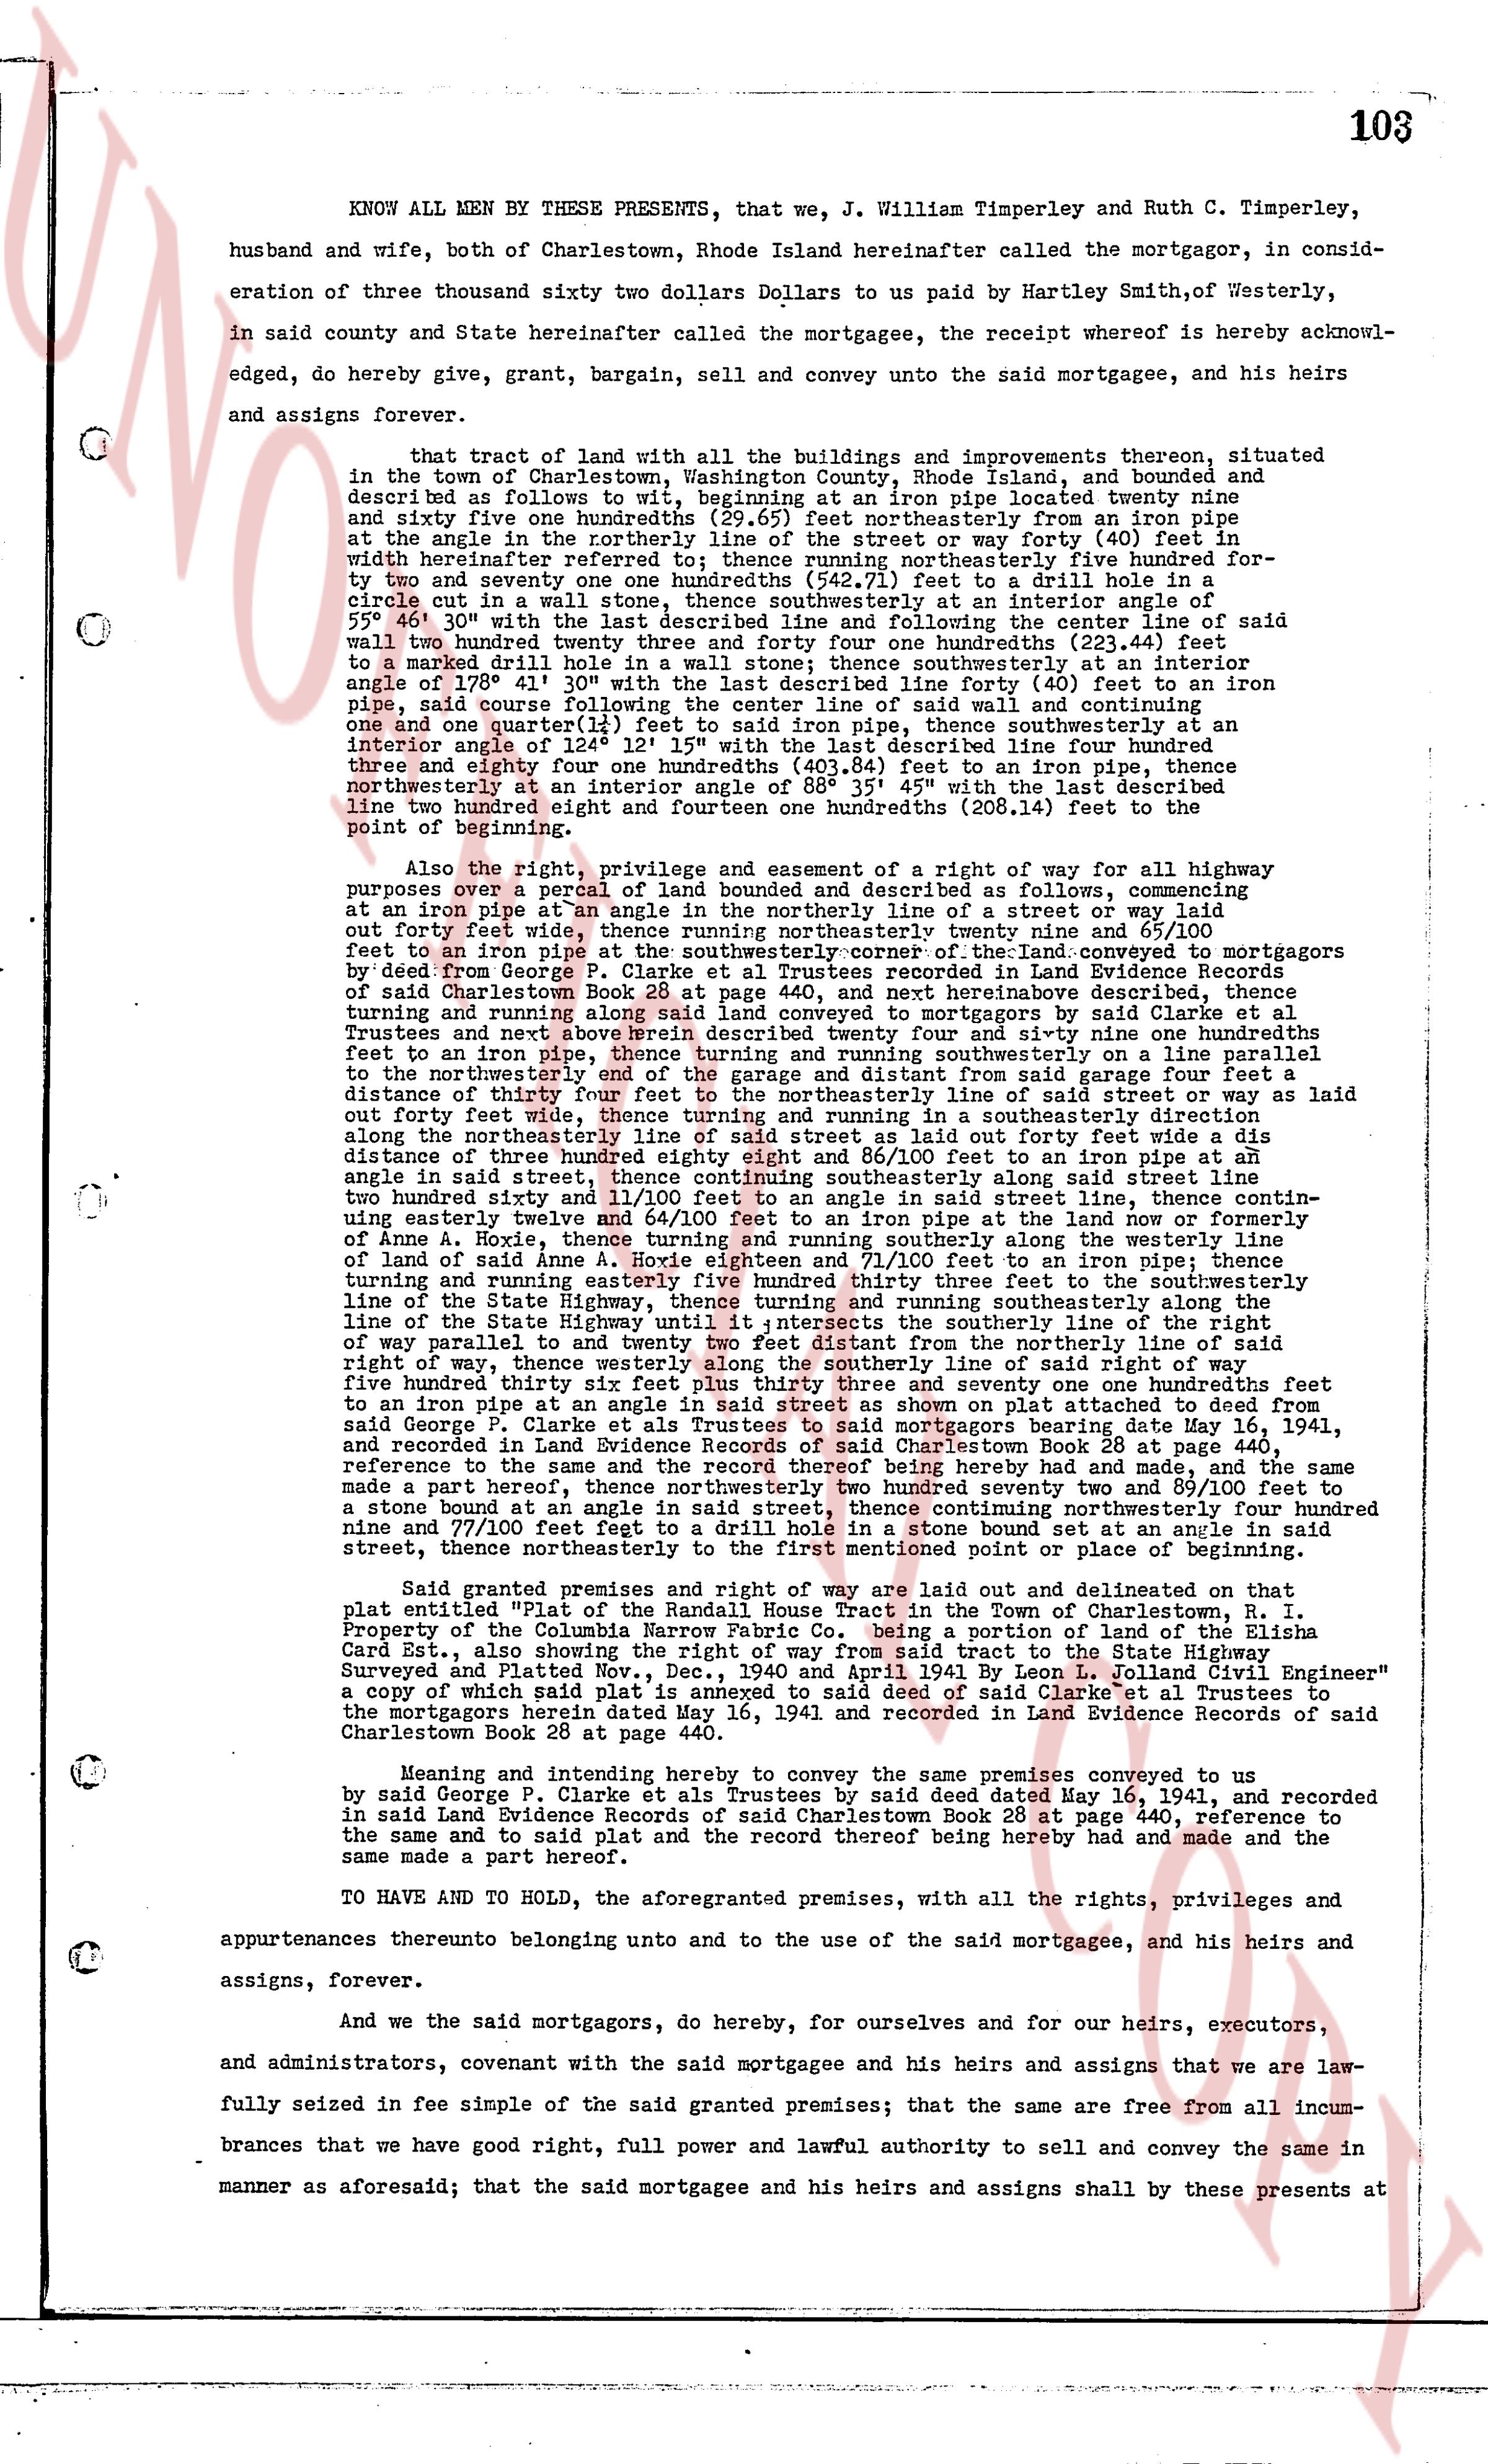
103
KNOW ALL MEN BY THESE PRESENTS, that we, J. William Timperley and Ruth C. Timperley, husband and wife, both of Charlestown, Rhode Island hereinafter called the mortgagor, in consideration of three thousand sixty two dollars Dollars to us paid by Hartley Smith, of Westerly, in said county and State hereinafter called the mortgagee, the receipt whereof is hereby acknowledged, do hereby give, grant, bargain, sell and convey unto the said mortgagee, and his heirs and assigns forever,
That tract of land with all the buildings and improvements thereon, situated in the town of Charlestown, Washington County, Rhode Island, and bounded and described as follows to wit: beginning at an iron pipe located twenty nine and sixty five one hundredths (29.65) feet northeasterly from an iron pipe at the east line of the road in said town, and forty feet to a nail driven into a withinder referenced therefore to; then running northeasterly four hundred ninety five and two hundred seventy one one hundredths (495.71) feet to a nail driven into a circle cut in a wall stone, thence southwesterly at an interior angle of 50° 30' with the last described line forty one and seventy one one hundredths (41.71) said two hundred thirty one feet and three tenths forty one and four hundredths (221.44) feet to a nail driven into a wall stone, thence southwesterly at an interior angle of 128° 41' 30" with the last described line forty (40) feet to an iron pipe, thence southeasterly at an interior angle of 128° 41' 30" with said nail and concrete block forty one and one quarter one hundredth (41.25) feet to said iron pipe, thence southwesterly at an interior angle of 131° 28' 30" with the last described line four hundred twenty three and three eighty four one hundredths (423.84) feet to an iron pipe, thence northeasterly at an interior angle of 88° 35' 45" with the last described line two hundred eight eighty one and sixty four one hundredths (208.64) feet to the point of beginning.
Also the right, privilege, and easement of a right of way for a highway purposes over a parcel of land bounded and described as follows, commencing at an iron pipe at 41° 30' with the northeasterly corner of the land-conveyed to the mortgagors by said iron pipe at an angle of 41° 30' with the last described line in Land Evidence Book 26 page 483 of said Charlestown Book 26 page 483, and annex hereinto described, thence turning and running southeasterly one hundred twenty nine and sixty one one hundredths feet to a Trustees and not above herein described twenty three and forty nine one hundredths feet to the northeasterly end of the garage and from said garage in said direction four feet a distance the northeasterly end of the garage and from said garage in said direction four feet a distance the northeasterly end of the garage and from said garage in said direction four feet a distance the northeasterly end of the garage and from said garage in said direction four feet a distance the northeasterly end of the garage and from said garage in said direction four feet a distance the northeasterly end of the garage and from said garage in said direction four feet a distance the northeasterly end of the garage and from said garage in said direction four feet a distance the northeasterly end of the garage and from said garage in said direction four feet a distance the northeasterly end of the garage and from said garage in said direction four feet a distance the northeasterly end of the garage and from said garage in said direction four feet a distance the northeasterly end of the garage and from said garage in said direction four feet a distance the northeasterly end of the garage and from said garage in said direction four feet a distance the northeasterly end of the garage and from said garage in said direction four feet a distance the northeasterly end of the garage and from said garage in said direction four feet a distance the northeasterly end of the garage and from said garage in said direction four feet a distance the northeasterly end of the garage and from said garage in said direction four feet a distance the northeasterly end of the garage and from said garage in said direction four feet a distance the northeasterly end of the garage and from said garage in said direction four feet a distance the northeasterly end of the garage and from said garage in said direction four feet a distance the northeasterly end of the garage and from said garage in said direction four feet a distance the northeasterly end of the garage and from said garage in said direction four feet a distance the northeasterly end of the garage and from said garage in said direction four feet a distance the northeasterly end of the garage and from said garage in said direction four feet a distance the northeasterly end of the garage and from said garage in said direction four feet a distance the northeasterly end of the garage and from said garage in said direction four feet a distance the northeasterly end of the garage and from said garage in said direction four feet a distance the northeasterly end of the garage and from said garage in said direction four feet a distance the northeasterly end of the garage and from said garage in said direction four feet a distance the northeasterly end of the garage and from said garage in said direction four feet a distance the northeasterly end of the garage and from said garage in said direction four feet a distance the northeasterly end of the garage and from said garage in said direction four feet a distance the northeasterly end of the garage and from said garage in said direction four feet a distance the northeasterly end of the garage and from said garage in said direction four feet a distance the northeasterly end of the garage and from said garage in said direction four feet a distance the northeasterly end of the garage and from said garage in said direction four feet a distance the northeasterly end of the garage and from said garage in said direction four feet a distance the northeasterly end of the garage and from said garage in said direction four feet a distance the northeasterly end of the garage and from said garage in said direction four feet a distance the northeasterly end of the garage and from said garage in said direction four feet a distance the northeasterly end of the garage and from said garage in said direction four feet a distance the northeasterly end of the garage and from said garage in said direction four feet a distance the northeasterly end of the garage and from said garage in said direction four feet a distance the northeasterly end of the garage and from said garage in said direction four feet a distance the northeasterly end of the garage and from said garage in said direction four feet a distance the northeasterly end of the garage and from said garage in said direction four feet a distance the northeasterly end of the garage and from said garage in said direction four feet a distance the northeasterly end of the garage and from said garage in said direction four feet a distance the northeasterly end of the garage and from said garage in said direction four feet a distance the northeasterly end of the garage and from said garage in said direction four feet a distance the northeasterly end of the garage and from said garage in said direction four feet a distance the northeasterly end of the garage and from said garage in said direction four feet a distance the northeasterly end of the garage and from said garage in said direction four feet a distance the northeasterly end of the garage and from said garage in said direction four feet a distance the northeasterly end of the garage and from said garage in said direction four feet a distance the northeasterly end of the garage and from said garage in said direction four feet a distance the northeasterly end of the garage and from said garage in said direction four feet a distance the northeasterly end of the garage and from said garage in said direction four feet a distance the northeasterly end of the garage and from said garage in said direction four feet a distance the northeasterly end of the garage and from said garage in said direction four feet a distance the northeasterly end of the garage and from said garage in said direction four feet a distance the northeasterly end of the garage and from said garage in said direction four feet a distance the northeasterly end of the garage and from said garage in said direction four feet a distance the northeasterly end of the garage and from said garage in said direction four feet a distance the northeasterly end of the garage and from said garage in said direction four feet a distance the northeasterly end of the garage and from said garage in said direction four feet a distance the northeasterly end of the garage and from said garage in said direction four feet a distance the northeasterly end of the garage and from said garage in said direction four feet a distance the northeasterly end of the garage and from said garage in said direction four feet a distance the northeasterly end of the garage and from said garage in said direction four feet a distance the northeasterly end of the garage and from said garage in said direction four feet a distance the northeasterly end of the garage and from said garage in said direction four feet a distance the northeasterly end of the garage and from said garage in said direction four feet a distance the northeasterly end of the garage and from said garage in said direction four feet a distance the northeasterly end of the garage and from said garage in said direction four feet a distance the northeasterly end of the garage and from said garage in said direction four feet a distance the northeasterly end of the garage and from said garage in said direction four feet a distance the northeasterly end of the garage and from said garage in said direction four feet a distance the northeasterly end of the garage and from said garage in said direction four feet a distance the northeasterly end of the garage and from said garage in said direction four feet a distance the northeasterly end of the garage and from said garage in said direction four feet a distance the northeasterly end of the garage and from said garage in said direction four feet a distance the northeasterly end of the garage and from said garage in said direction four feet a distance the northeasterly end of the garage and from said garage in said direction four feet a distance the northeasterly end of the garage and from said garage in said direction four feet a distance the northeasterly end of the garage and from said garage in said direction four feet a distance the northeasterly end of the garage and from said garage in said direction four feet a distance the northeasterly end of the garage and from said garage in said direction four feet a distance the northeasterly end of the garage and from said garage in said direction four feet a distance the northeasterly end of the garage and from said garage in said direction four feet a distance the northeasterly end of the garage and from said garage in said direction four feet a distance the northeasterly end of the garage and from said garage in said direction four feet a distance the northeasterly end of the garage and from said garage in said direction four feet a distance the northeasterly end of the garage and from said garage in said direction four feet a distance the northeasterly end of the garage and from said garage in said direction four feet a distance the northeasterly end of the garage and from said garage in said direction four feet a distance the northeasterly end of the garage and from said garage in said direction four feet a distance the northeasterly end of the garage and from said garage in said direction four feet a distance the northeasterly end of the garage and from said garage in said direction four feet a distance the northeasterly end of the garage and from said garage in said direction four feet a distance the northeasterly end of the garage and from said garage in said direction four feet a distance the northeasterly end of the garage and from said garage in said direction four feet a distance the northeasterly end of the garage and from said garage in said direction four feet a distance the northeasterly end of the garage and from said garage in said direction four feet a distance the northeasterly end of the garage and from said garage in said direction four feet a distance the northeasterly end of the garage and from said garage in said direction four feet a distance the northeasterly end of the garage and from said garage in said direction four feet a distance the northeasterly end of the garage and from said garage in said direction four feet a distance the northeasterly end of the garage and from said garage in said direction four feet a distance the northeasterly end of the garage and from said garage in said direction four feet a distance the northeasterly end of the garage and from said garage in said direction four feet a distance the northeasterly end of the garage and from said garage in said direction four feet a distance the northeasterly end of the garage and from said garage in said direction four feet a distance the northeasterly end of the garage and from said garage in said direction four feet a distance the northeasterly end of the garage and from said garage in said direction four feet a distance the northeasterly end of the garage and from said garage in said direction four feet a distance the northeasterly end of the garage and from said garage in said direction four feet a distance the northeasterly end of the garage and from said garage in said direction four feet a distance the northeasterly end
page 2 · read by Gemma vision
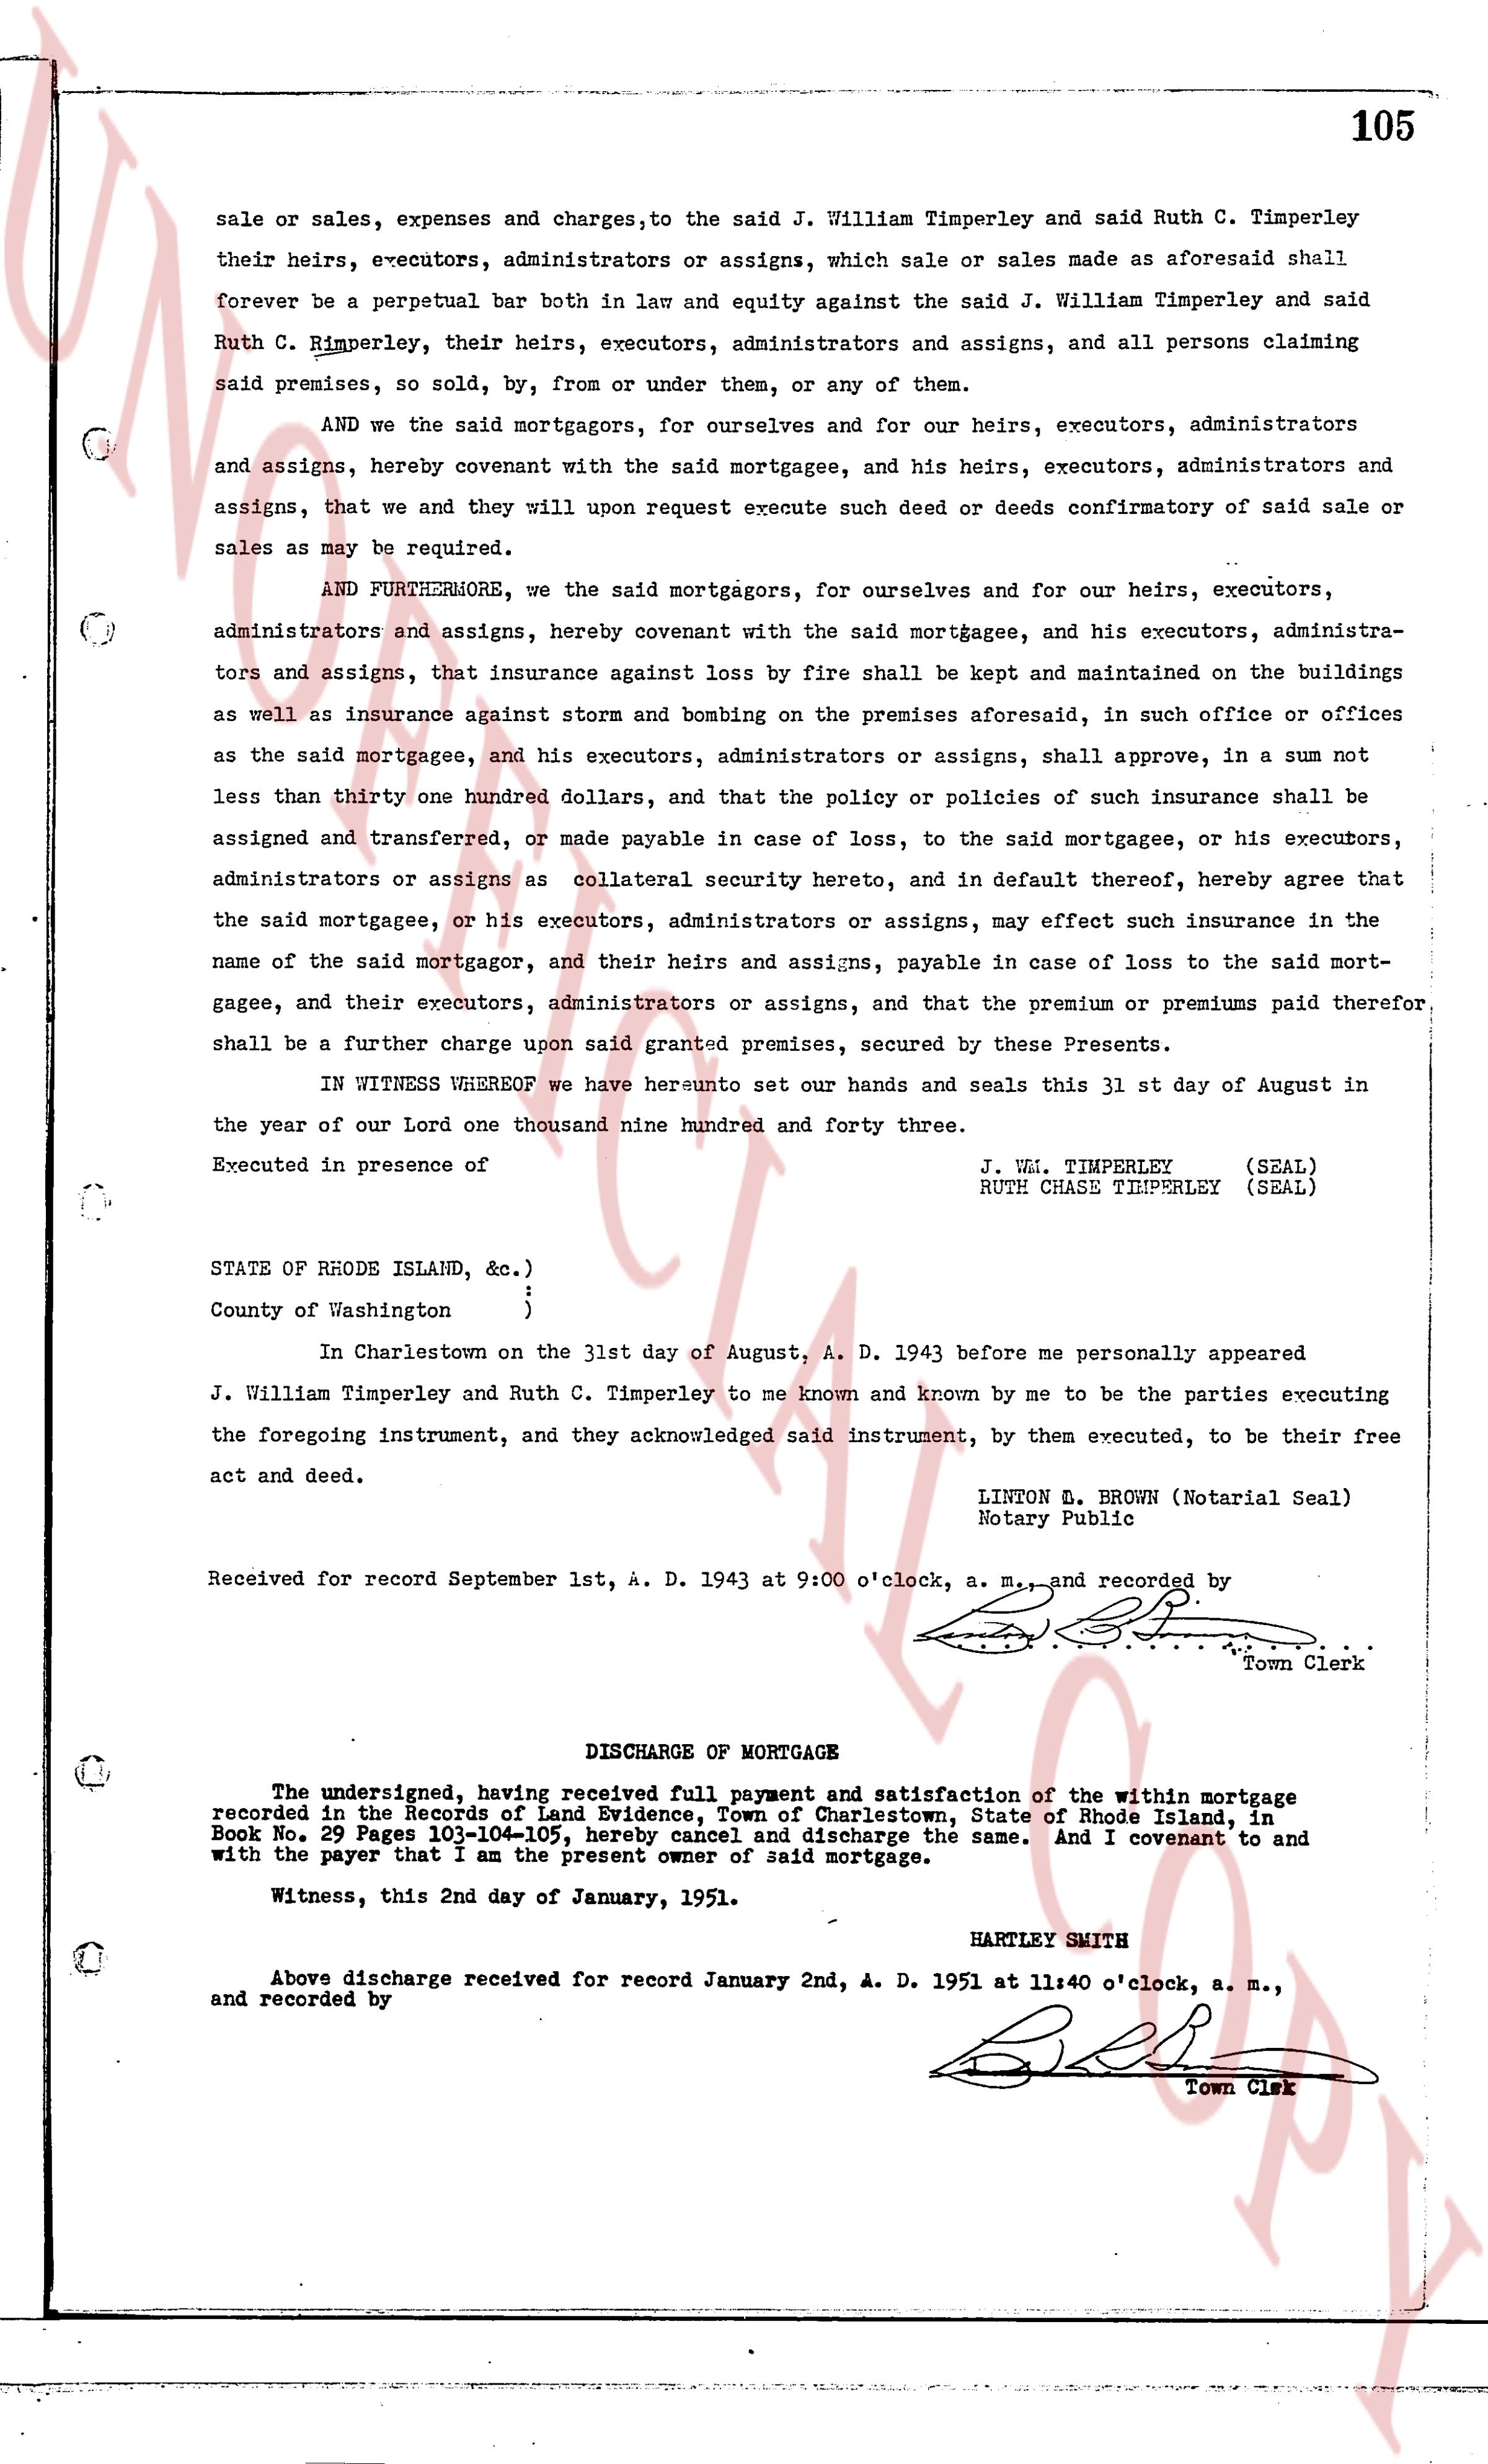
sale or sales, expenses and charges, to the said J. William Timperley and said Ruth C. Timperley
their heirs, e-executors, administrators or assigns, which sale or sales made as aforesaid shall
forever be a perpetual bar both in law and in equity against the said J. William Timperley and said
Ruth C. Timperley, their heirs, executors, administrators and assigns, and all persons claiming
said premises, so sold, by from or under them, or any of them.
AND we the said mortgagors, for ourselves and for our heirs, executors, administrators
and assigns, hereby covenant with the said mortgagee, and his heirs, executors, administrators
and assigns, that we will upon request execute such deed or deeds confirmatory of said sale or
sales as may be required.
AND FURTHERMORE, we the said mortgagors, for ourselves and for our heirs, executors,
administrators and assigns, hereby covenant with the said mortgagee, and his executors, administra-
tors and assigns, that insurance against loss by fire shall be kept and maintained on the buildings
as well as insurance against storms and bozing on the premises aforesaid, in sum or office s as
the said mortgagee, and his executors, administrators or assigns, shall approve, in a sum not
less than thirty one hundred dollars, and that the policy or policies of such insurance shall be
assigned and transferred, or made payable in case of loss, to the said mortgagee, or his executors,
administrators or assigns as collateral security hereunto reserved, and in default thereof, hereby agree that
the said mortgagee, or his executors, administrators or assigns, may effect such insurance in the
name of the said mortgagor, and their heirs and assigns, payable in case of loss to the said mort-
gagee, and their executors, administrators or assigns, and that the premium or premiums paid therefore
shall be a further charge upon said granted premises, secured by these Presents.
In WITNESS WHEREOF we have hereunto set our hands and seals this 31 st day of August in
the year of our Lord one thousand nine hundred and forty three.
Executed in presence of
J. WM. TIMPERLEY (SEAL)
RUTH CHASE TIMPERLEY (SEAL)
STATE of RHODE ISLAND, sc. )
)
County of Washington )
In Charlestown on the 31st day of August, A. D. 1943 before me personally appeared
J. William Timperley and Ruth C. Timperley to me known and known by me to be the parties executing
the foregoing instrument, and they acknowledged said instrument, by them executed, to be their free
act and deed.
LINTON S. BROWN (Notarial Seal)
Notary Public
Received for record September 1st, A. D. 1943 at 9:00 o'clock, a. m., and recorded by
[Signature]
Town Clerk
----
DISCHARGE OF MORTGAGE
The undersigned, having received full payment and satisfaction of the within Mortgage
recorded in the section of Land Evidence Town of Charlestown, Town of Rhode Island, in
Book 27 Page 483-105, hereby named and discharge the same. And I covenant to and
with the payer that I am the present owner of said mortgage.
Witness, this 2nd day of January, 1951.
HARTLEY SMITH
Above discharge received for record January 2nd, A. D. 1951 at 11:40 o'clock, a. m.,
and recorded by
[Signature]
Town Clerk
The page as recorded